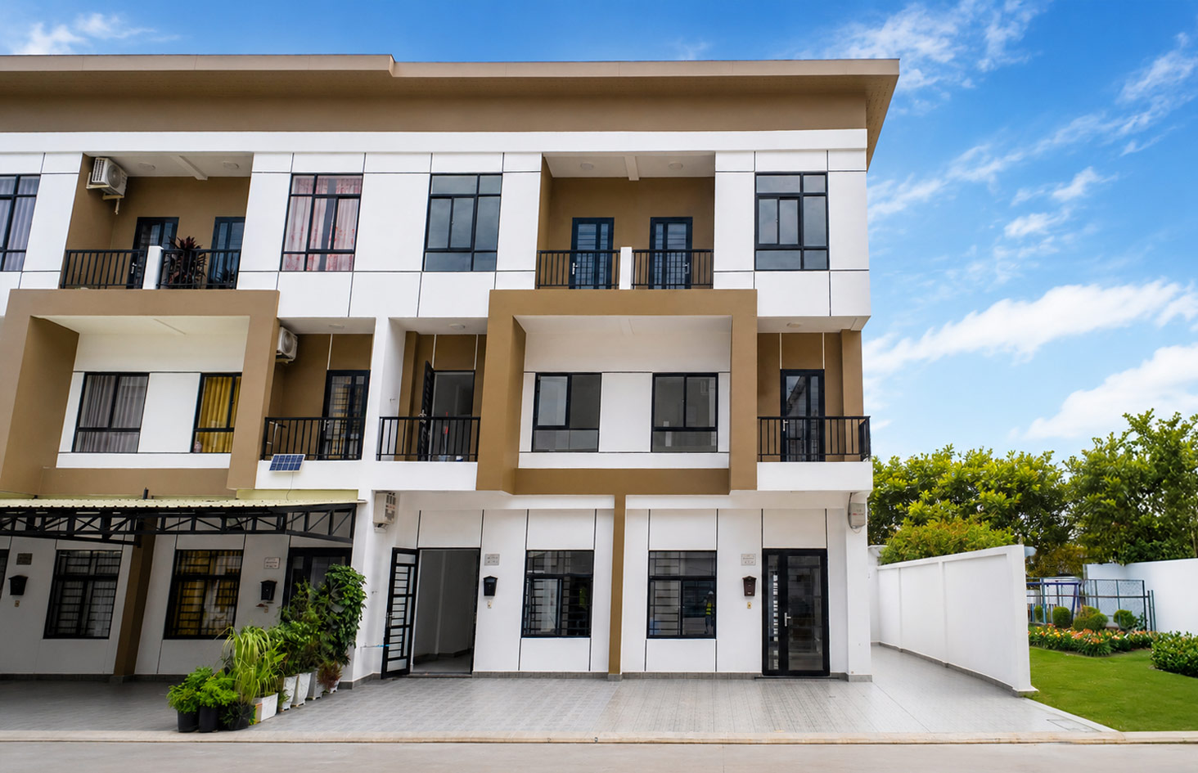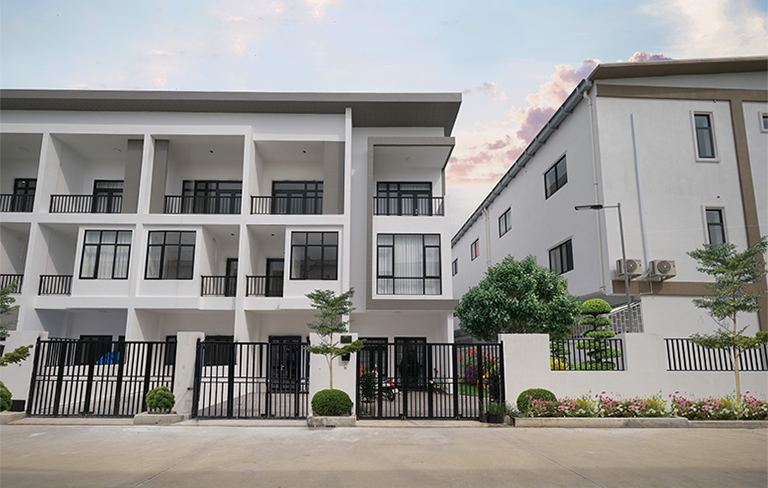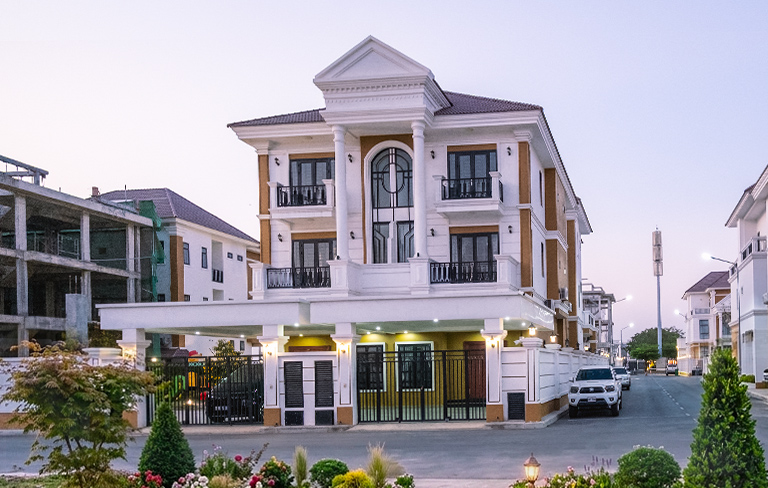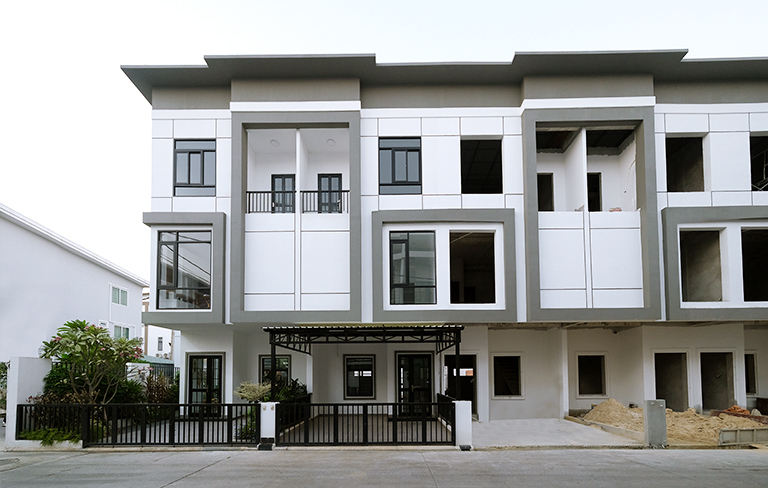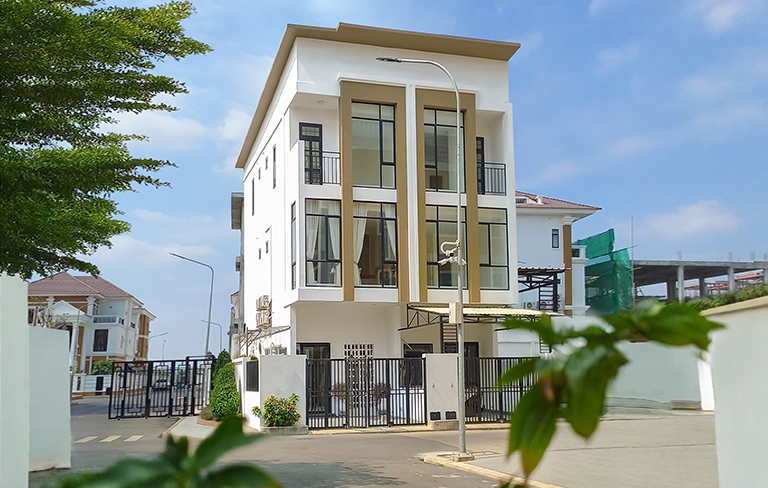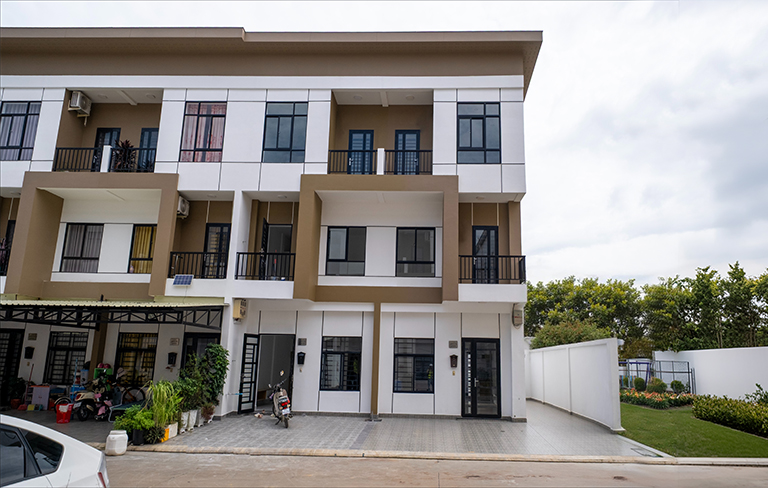
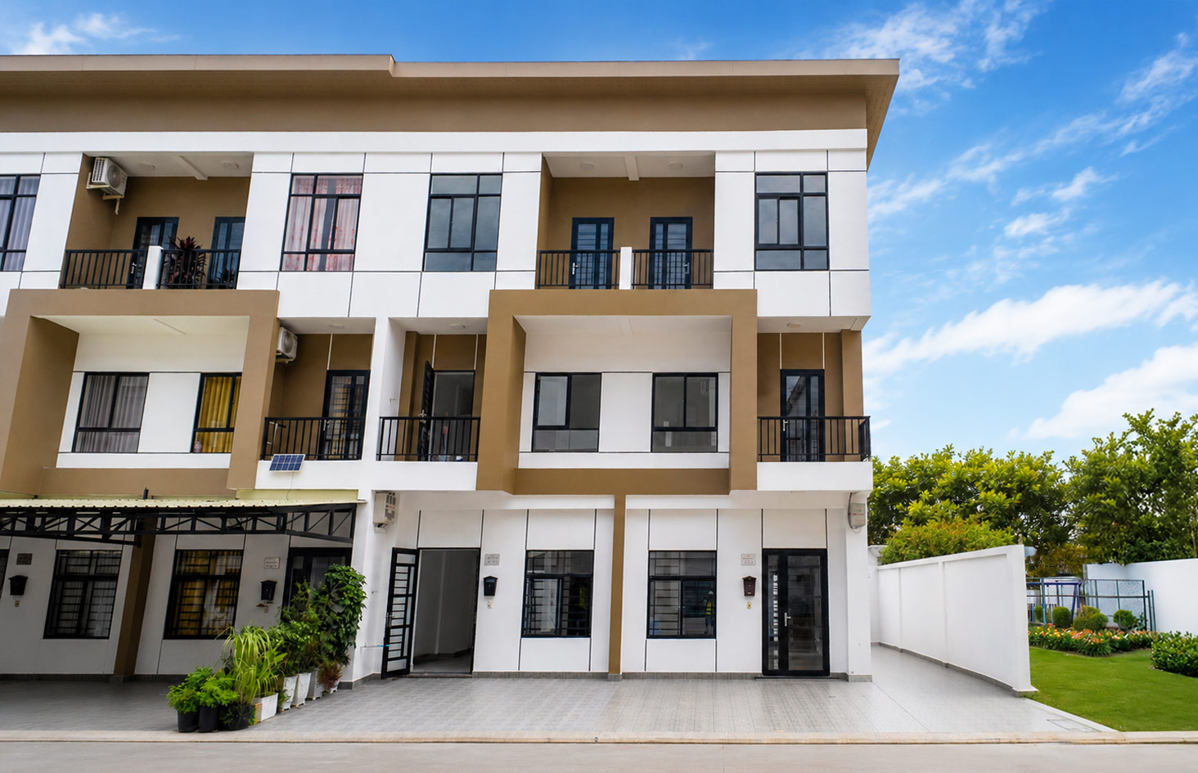


Link Villa (5x8)
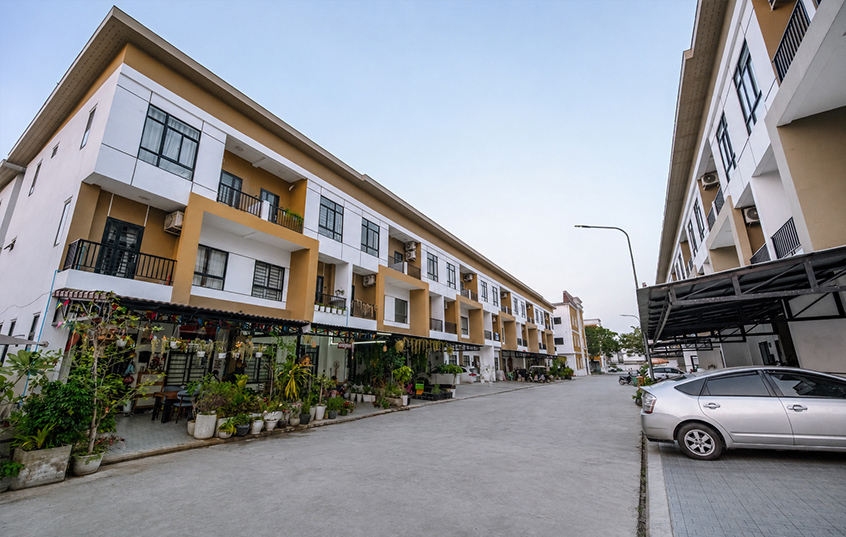
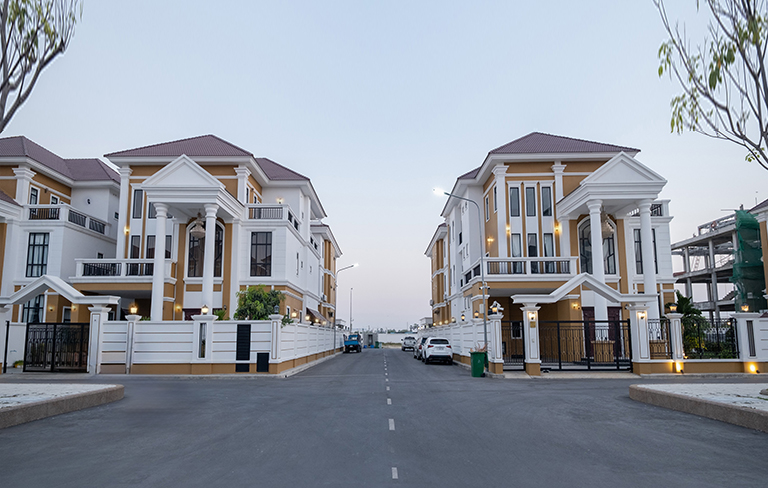
Located in The Green Ville

Home Size
5 x 8m

Land Size
5 x 14.5m

Living Room
1

Bathroom
3

Kitchen
1

Bedroom
3

Parking
1
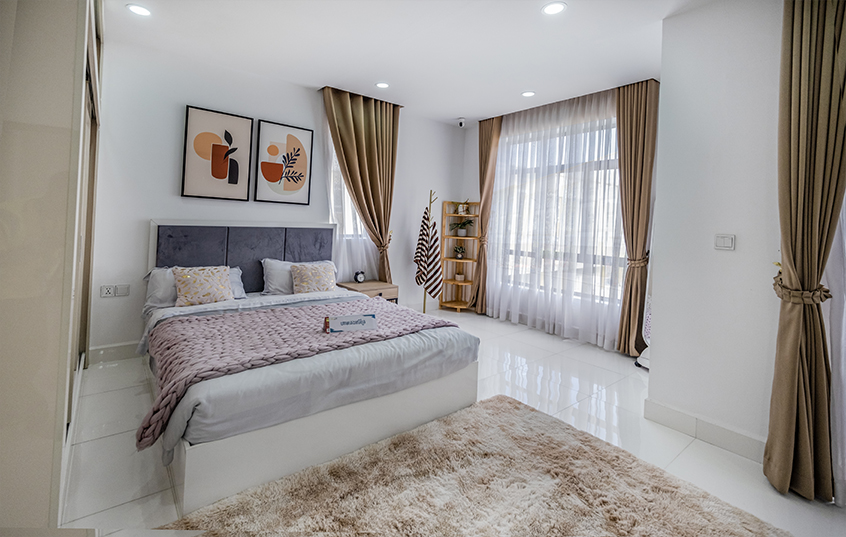
Room features and Parking
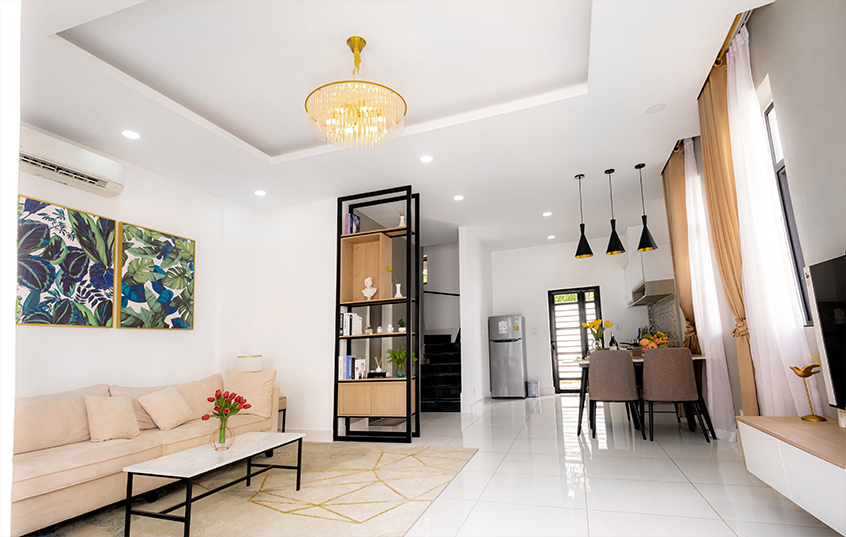
Living Room
A cozy place for hosting guests and family gatherings, featuring spacious, modernly designed rooms that offer an open atmosphere and fresh air.
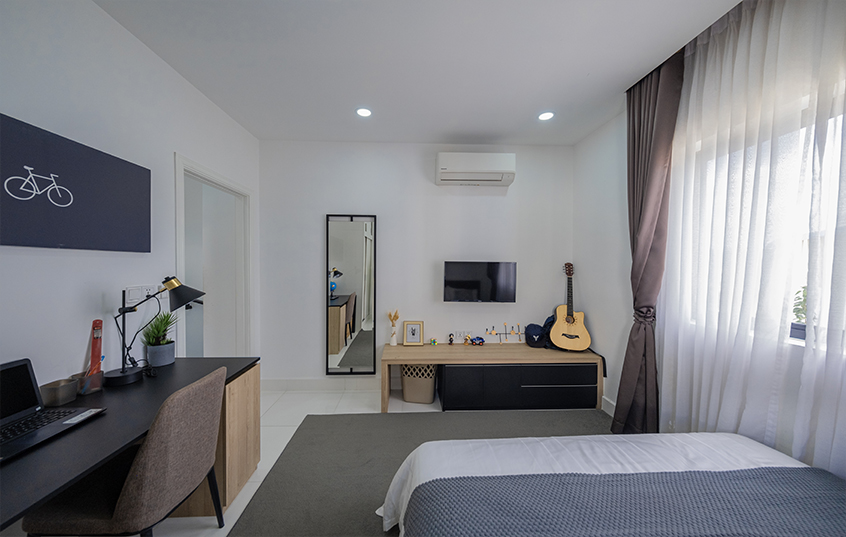
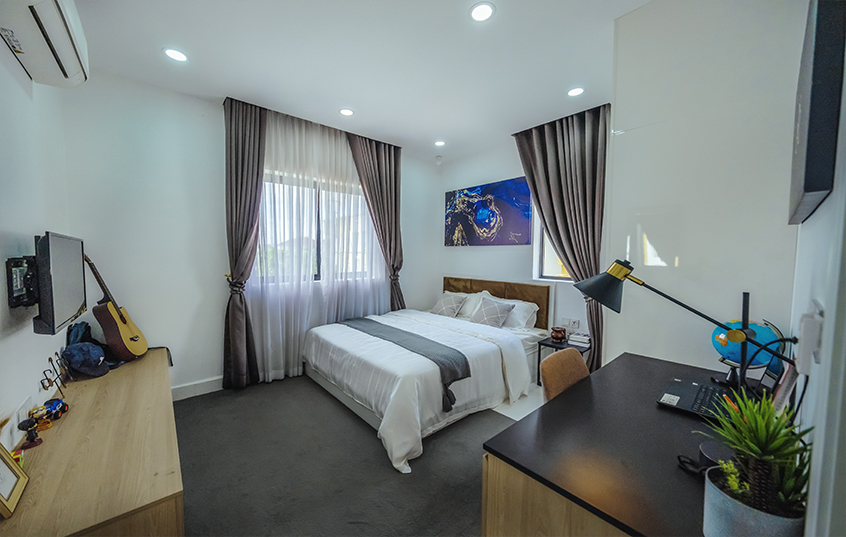
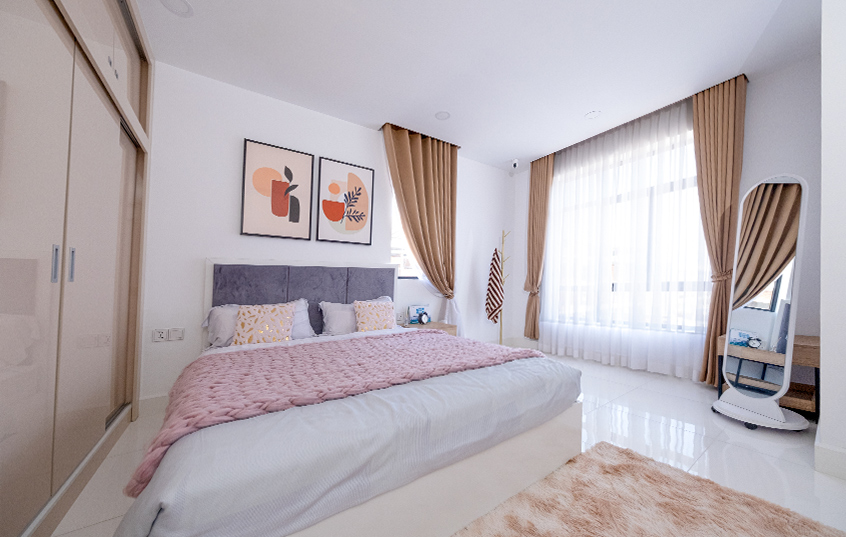
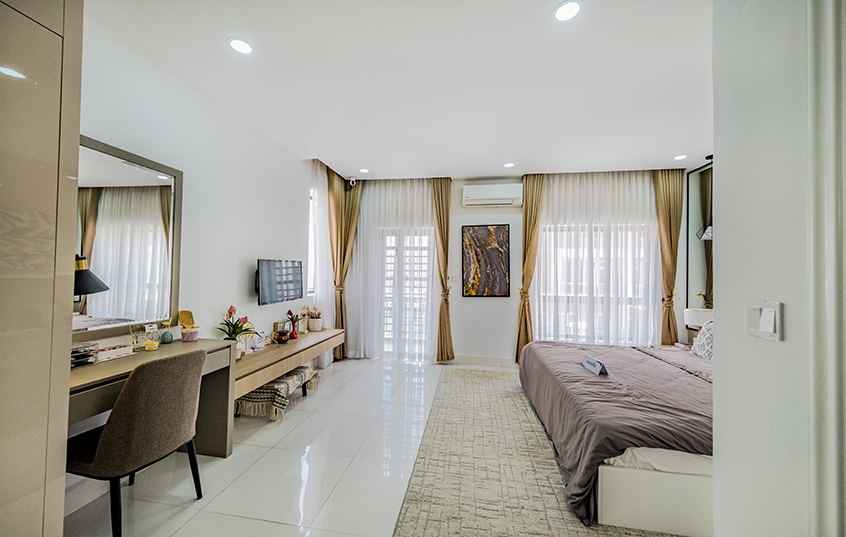
Bedroom
A spacious and luxurious bedroom with separate sleeping, living, and dressing areas. Large glass windows provide plenty of natural light and clear outdoor views
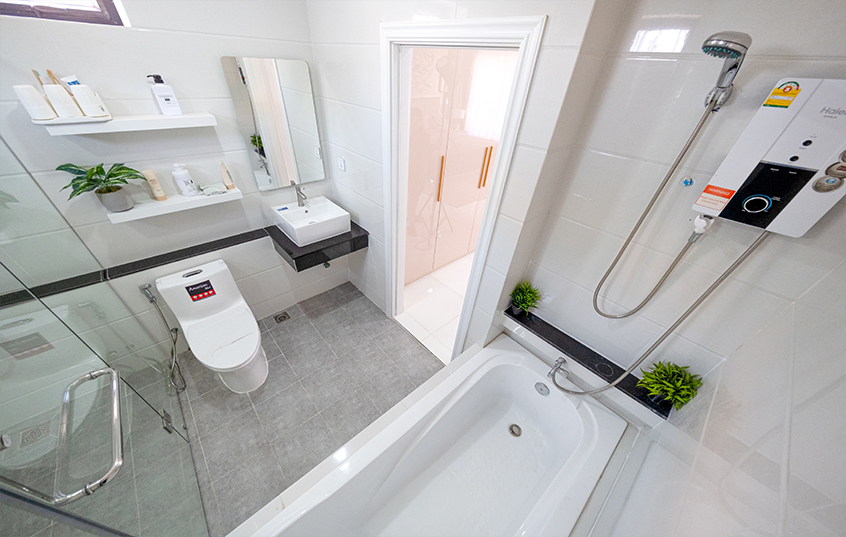
BathRoom
The bathroom separates the toilet and shower area with a glass door for convenience and privacy.
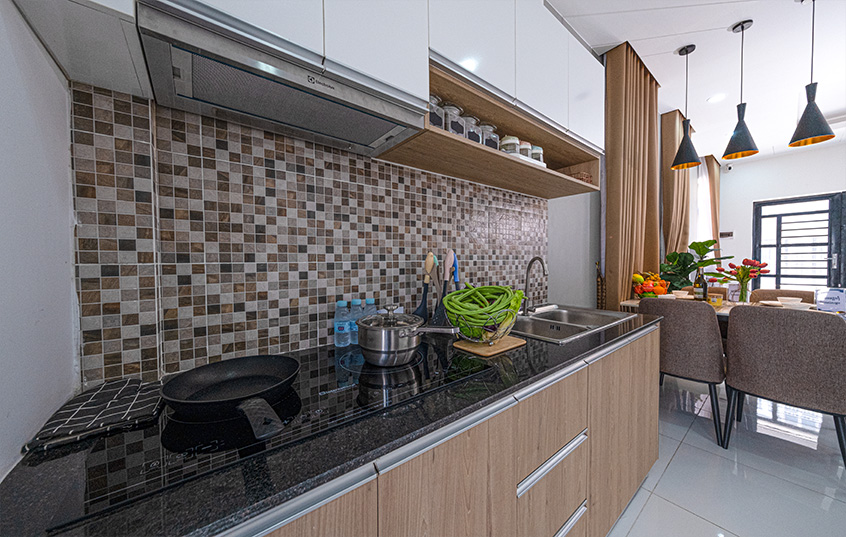
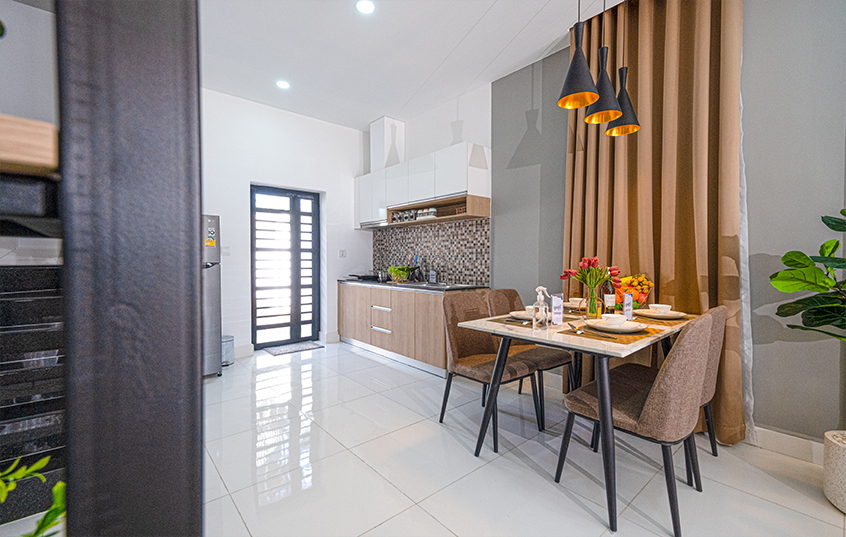
Kitchen
Modern design for today’s women, making cooking easier, more convenient, and confident.
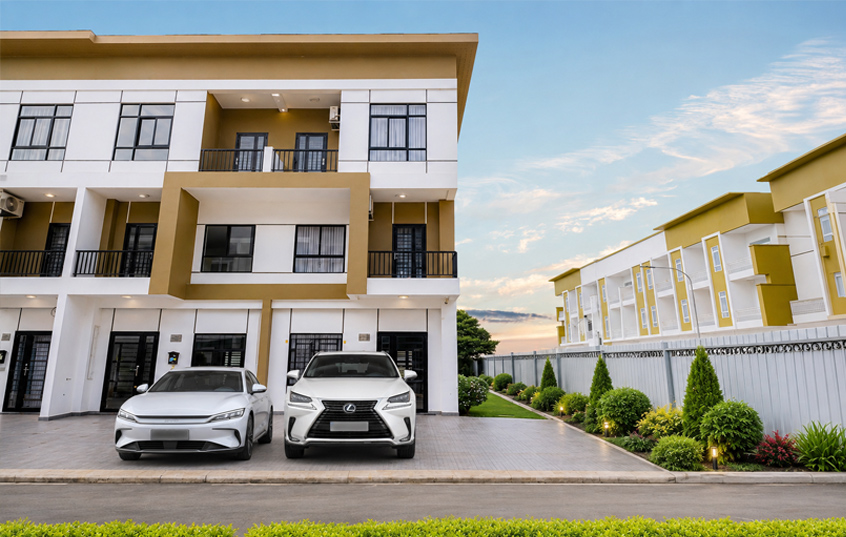
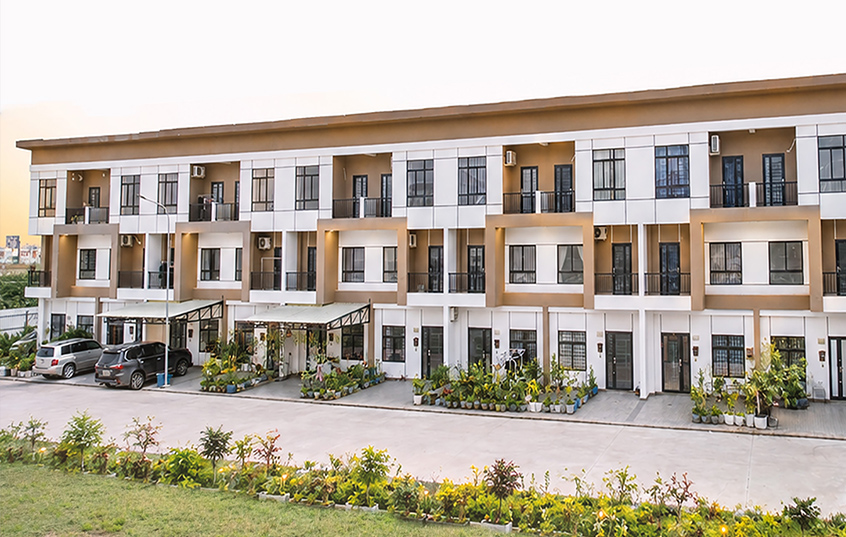
Parking
Spacious front yard, perfect for a garden or family parking.
Features
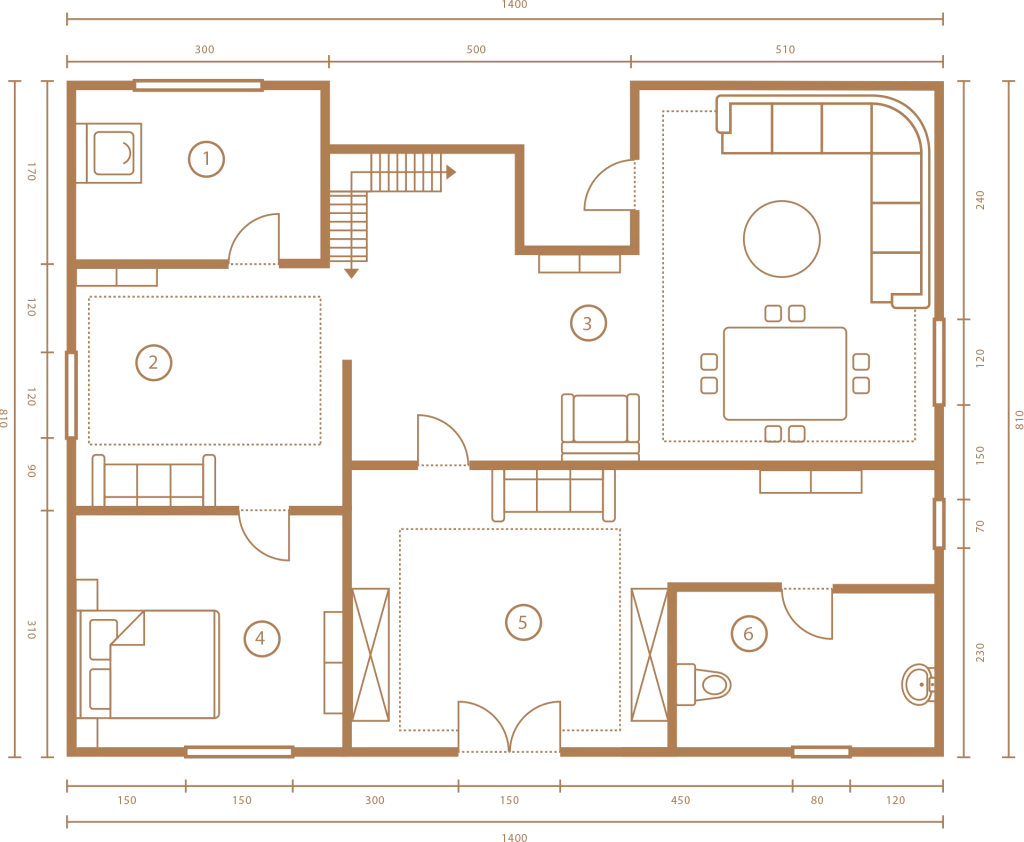
Link Villa (5x8) Floorplans
Designed for privacy and comfort, with spacious, airy interiors, reduced heat, and a seamless connection to the surrounding nature.
Parking
1
Living Room
1
Kitchen
1
Bedroom
3
Bathroom
3
Available Project
Borey Cheary
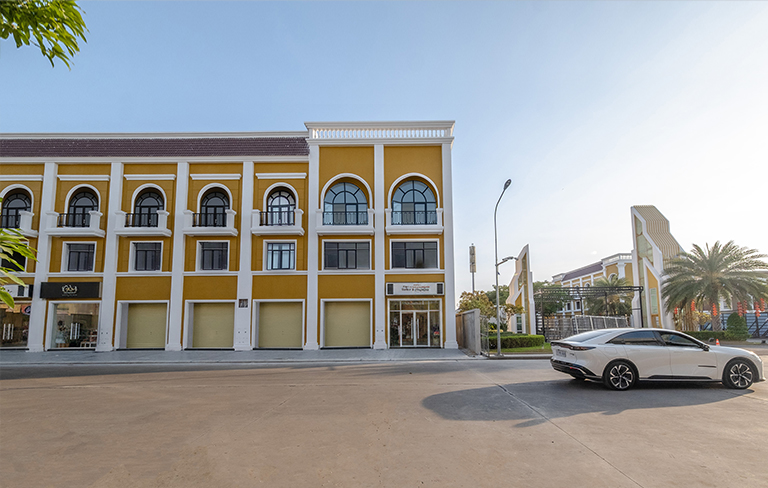
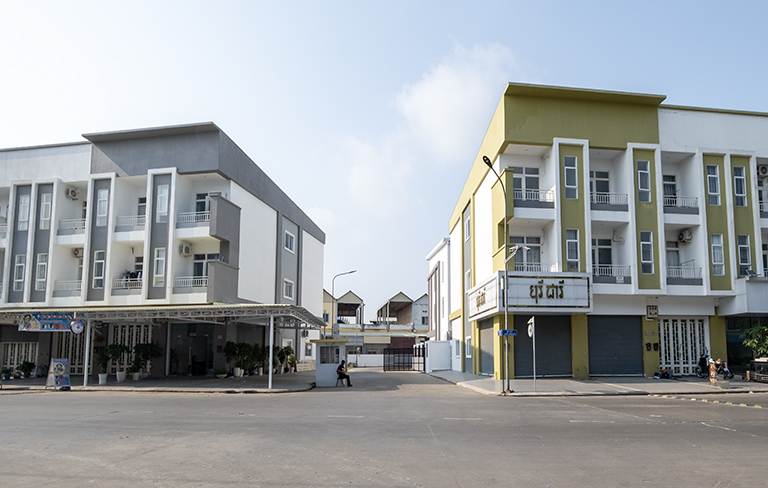
There are many types of houses for customers, including private residential homes, commercial houses, and mixed-use houses that can be used both for living and for business.”
Schedule Visit
Contact Us