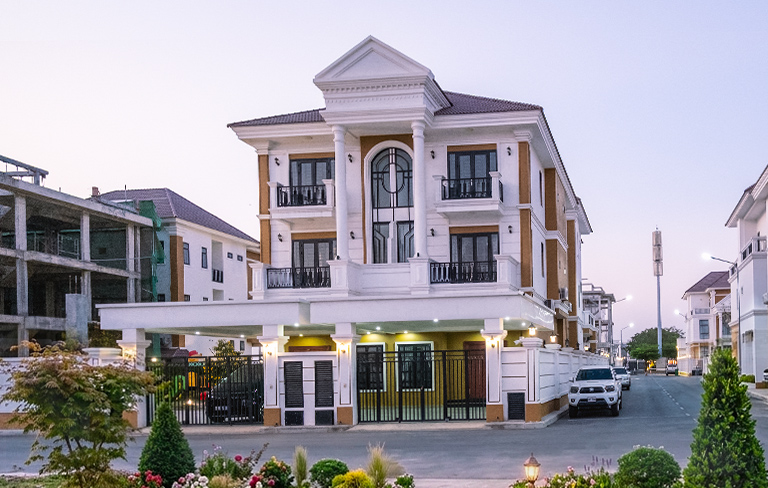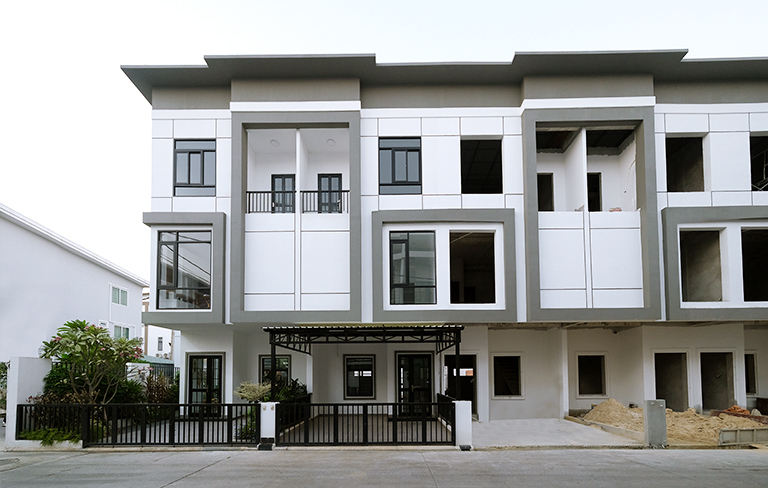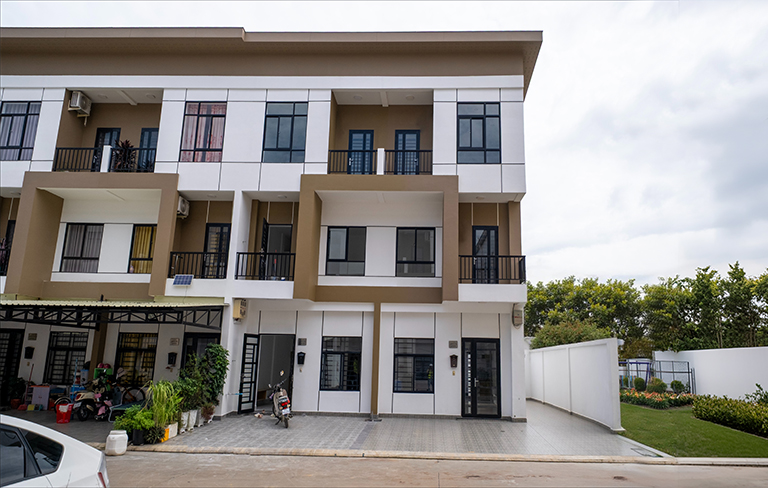
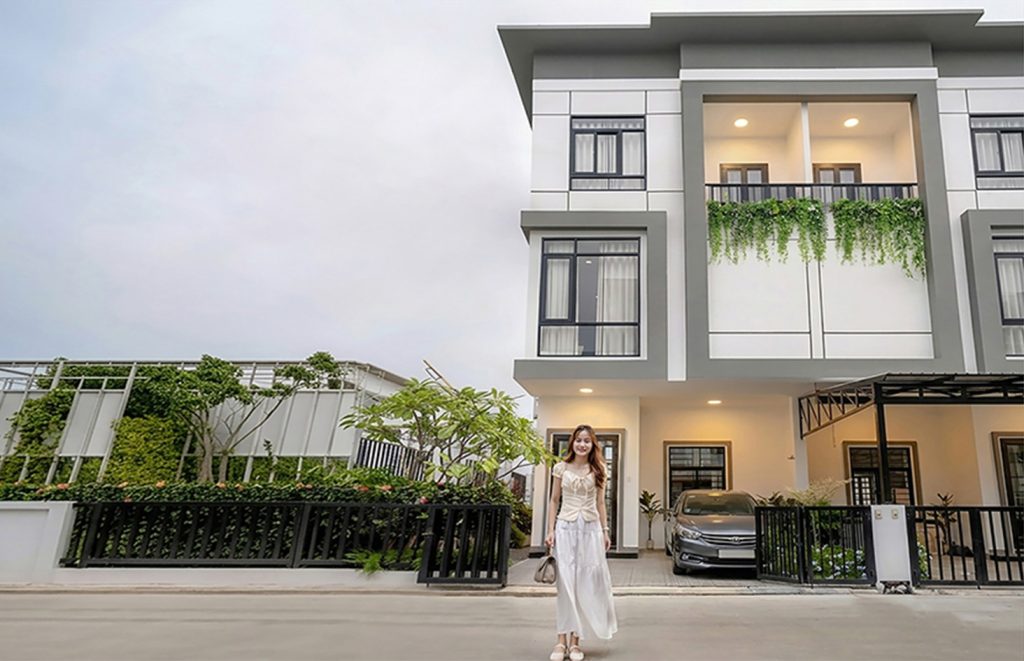


Link House (CCIII)

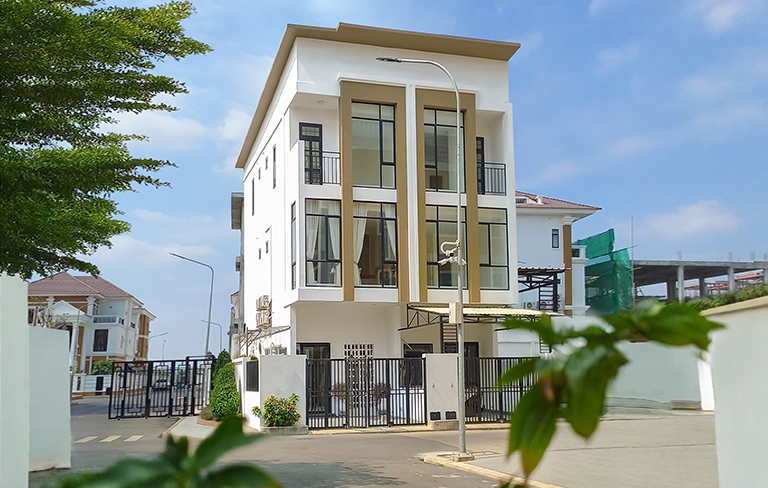
Located in Chom Chao III

Home Size

5.2 x 13m

Land Size

5.2 x 13.3m

Living Room

1

Bathroom

5

Kitchen

1

Bedroom

4

Parking

1
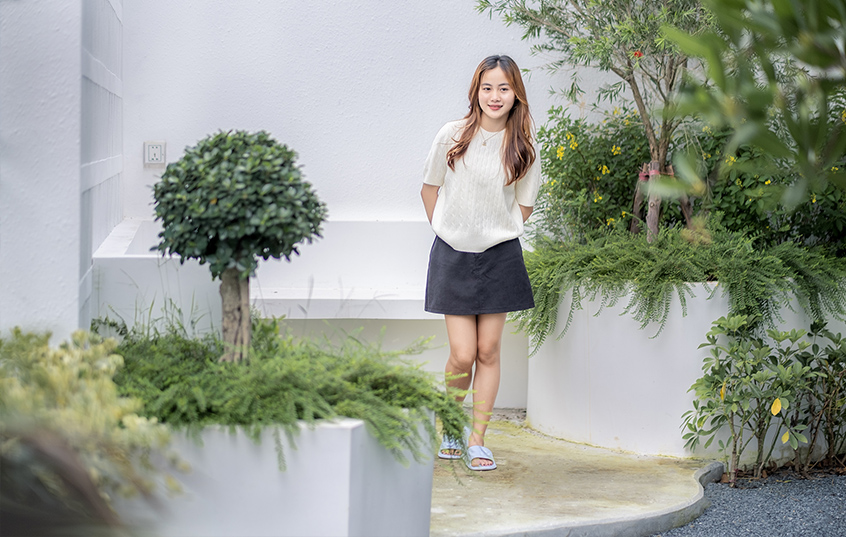
Room features and Parking

Living Room

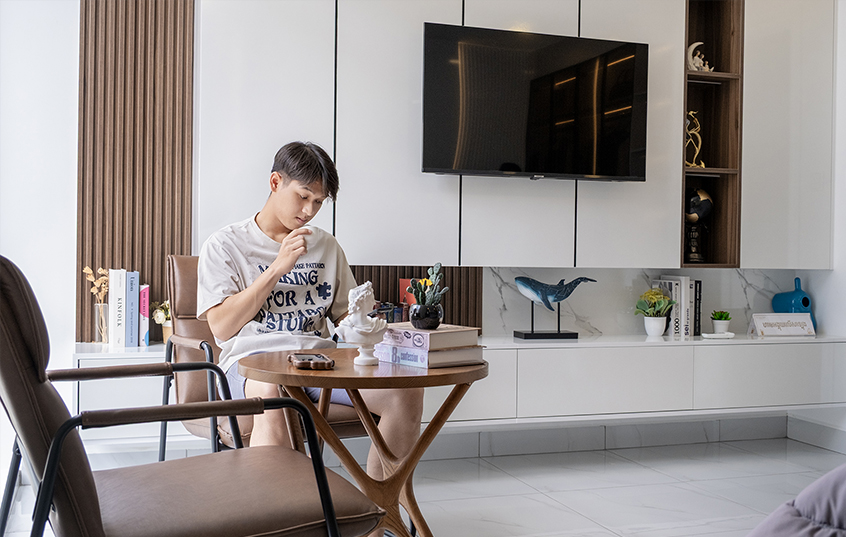
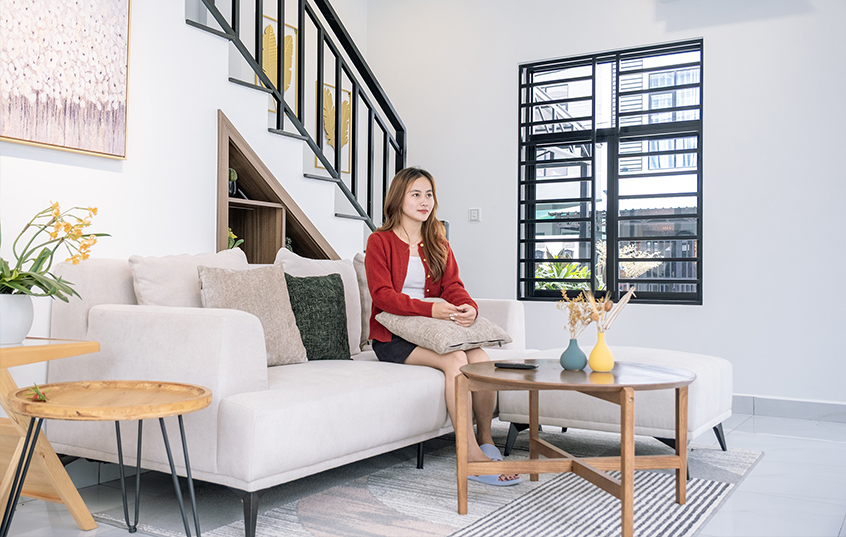
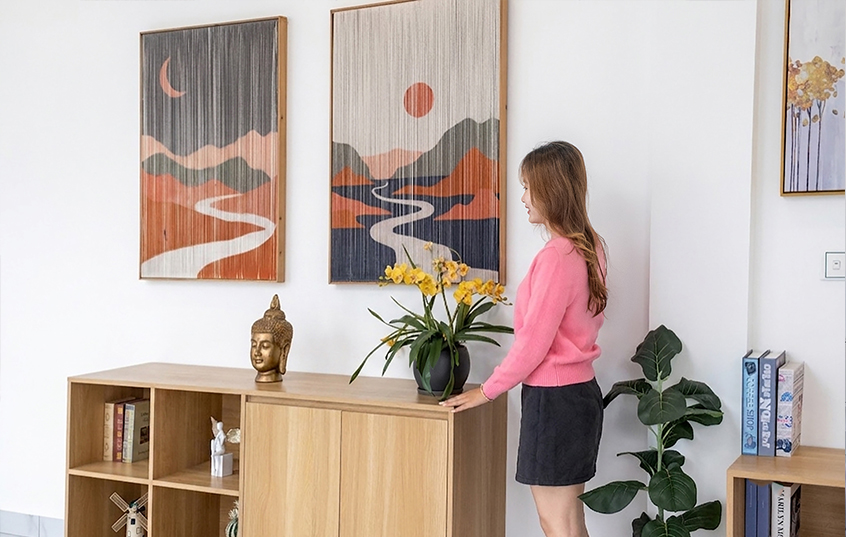
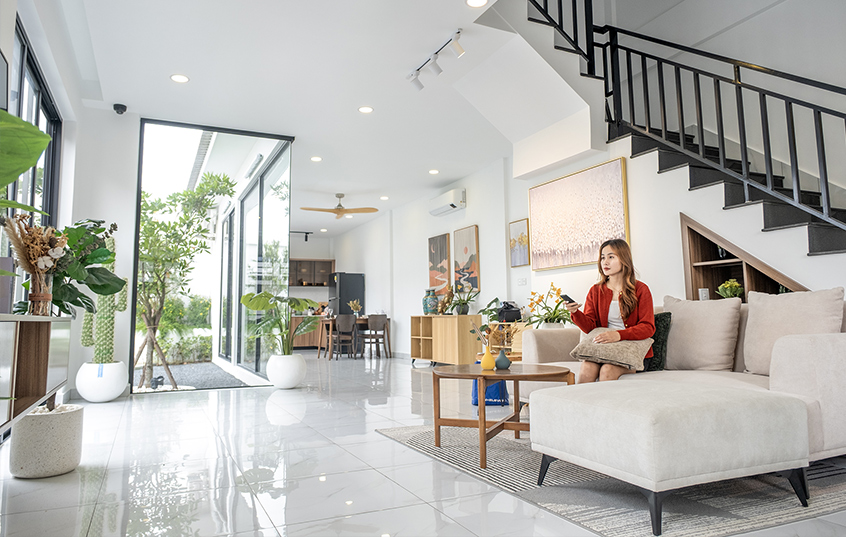
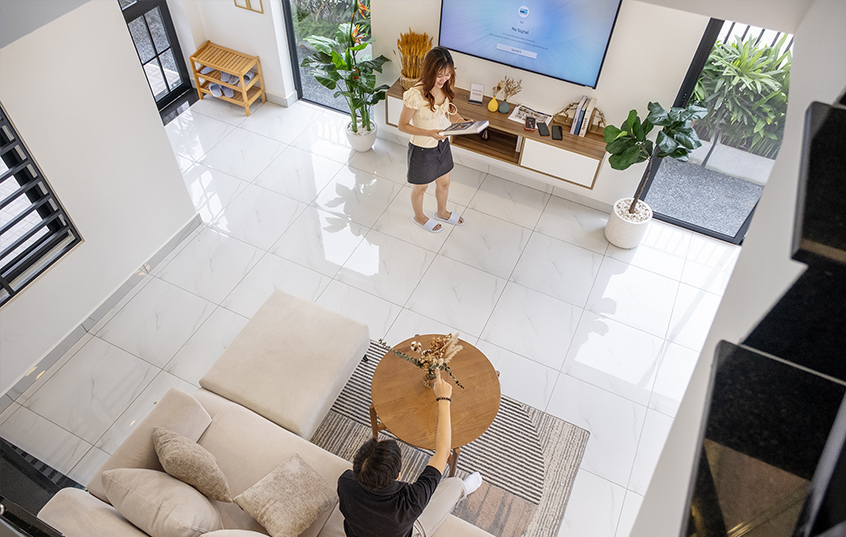
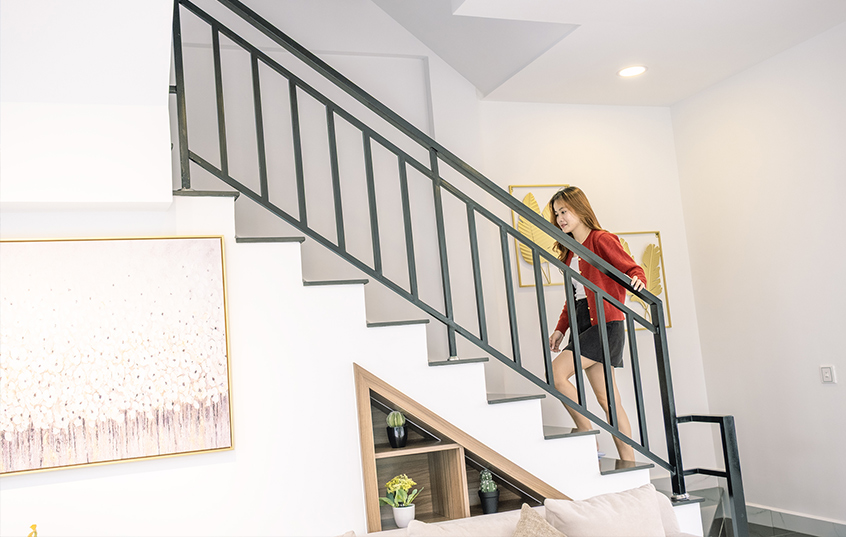
The living room is a space for family gatherings and welcoming guests. Large windows bring in natural light and fresh air, making the room feel spacious, bright, and comfortable.

Bedroom

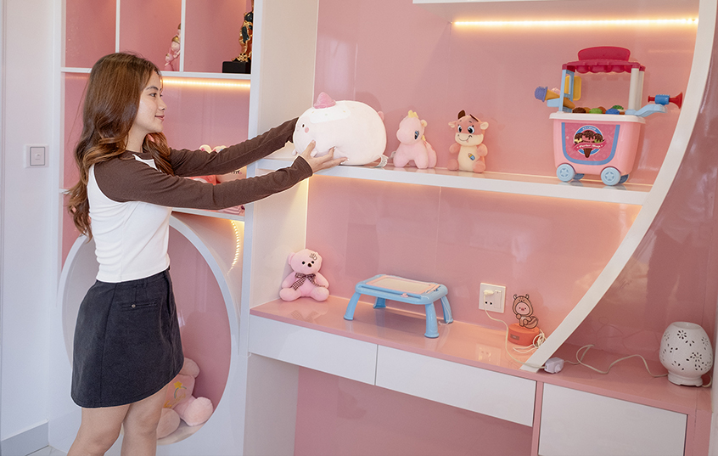
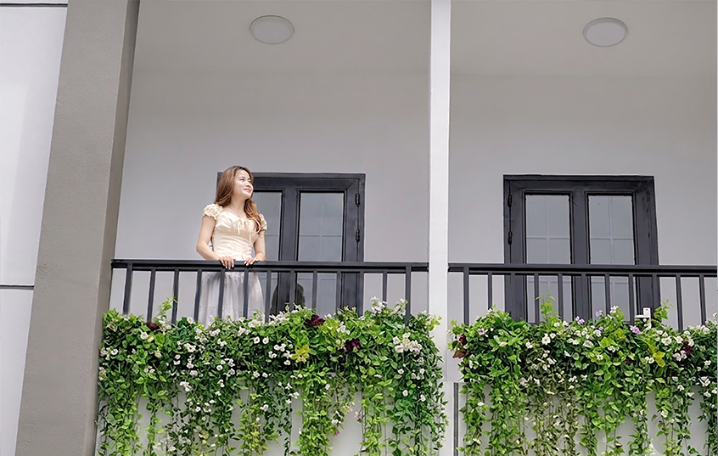
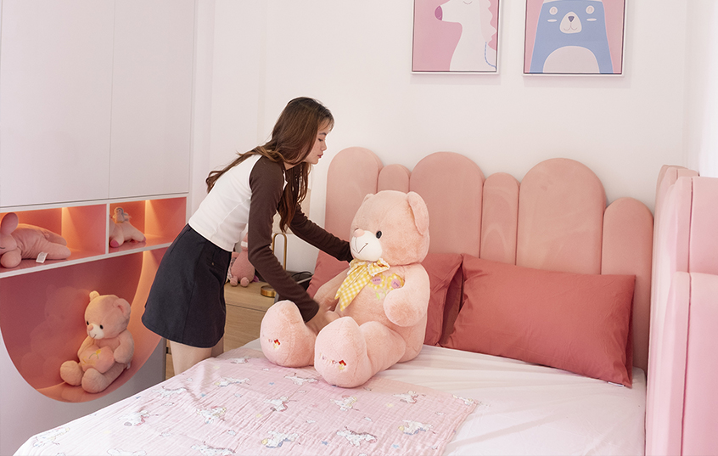
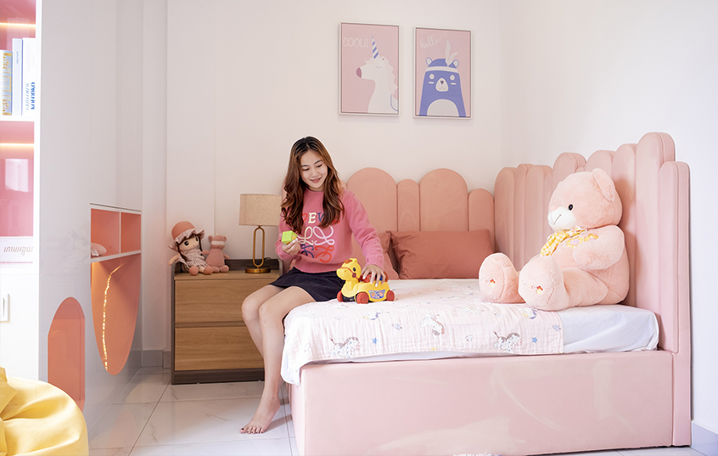
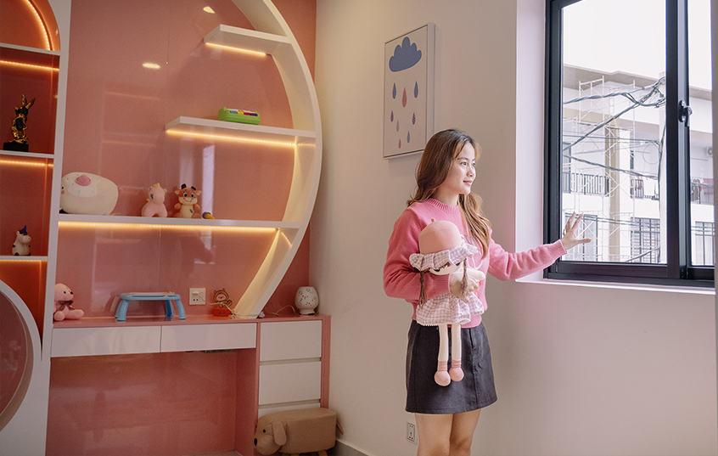
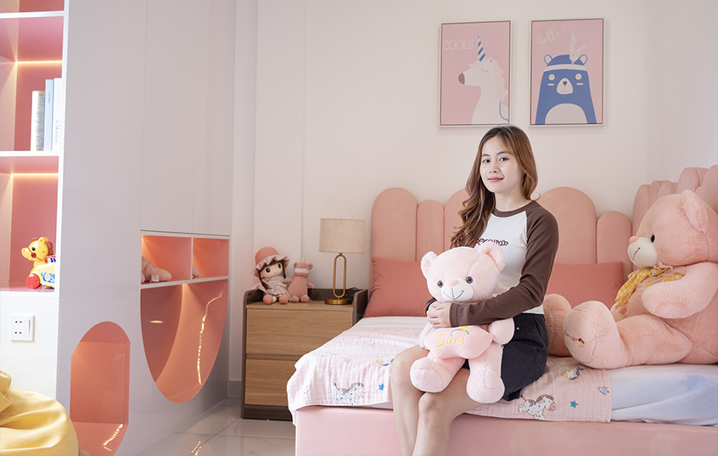
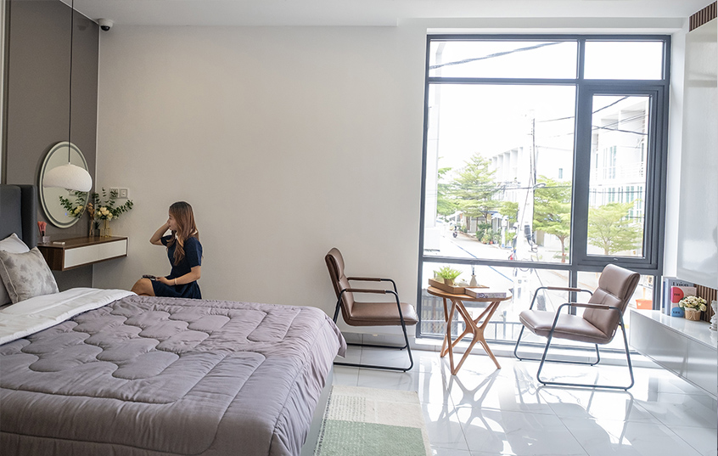
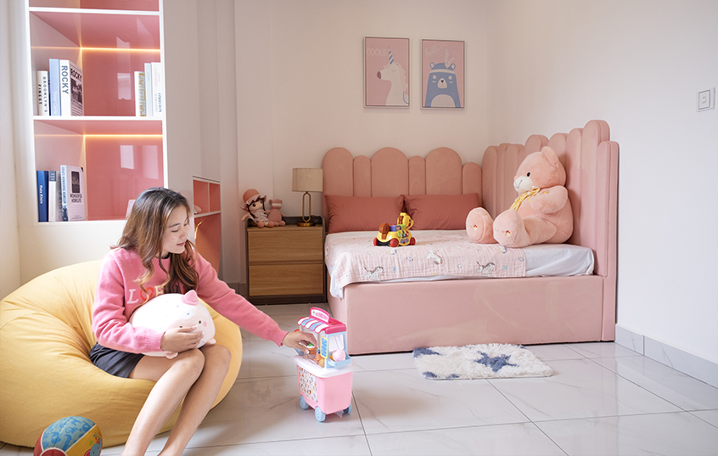
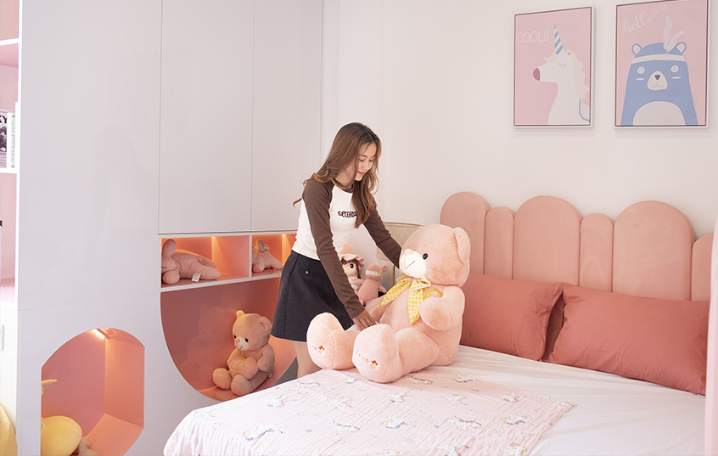
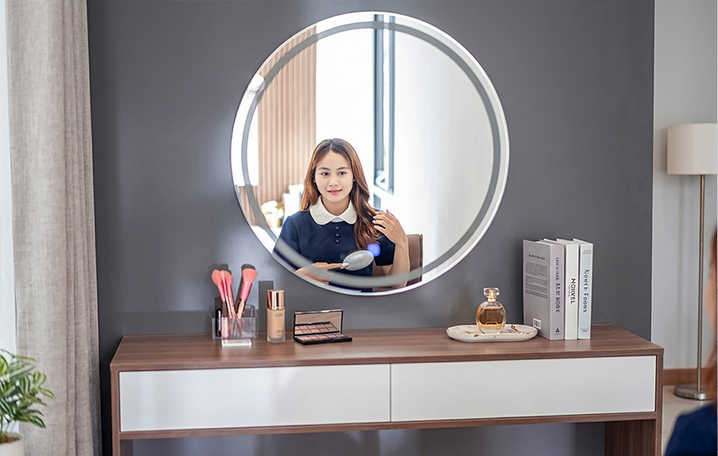
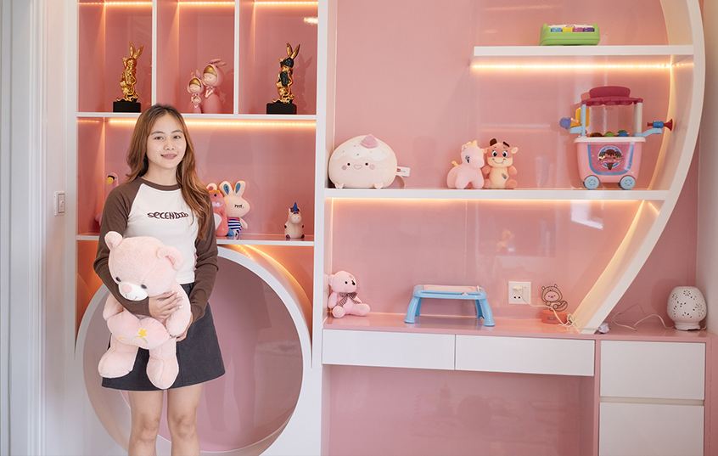
A spacious bedroom with clear areas for sleeping, relaxing, and dressing. Large glass windows and a veranda provide natural light, fresh air, and a clear outdoor view.

BathRoom

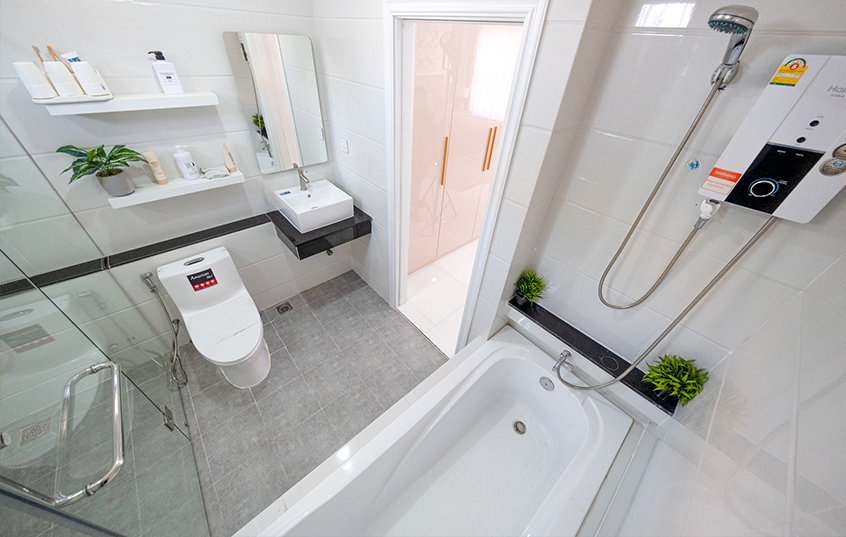
A luxurious, spacious, comfortable bathroom with privacy.

Kitchen

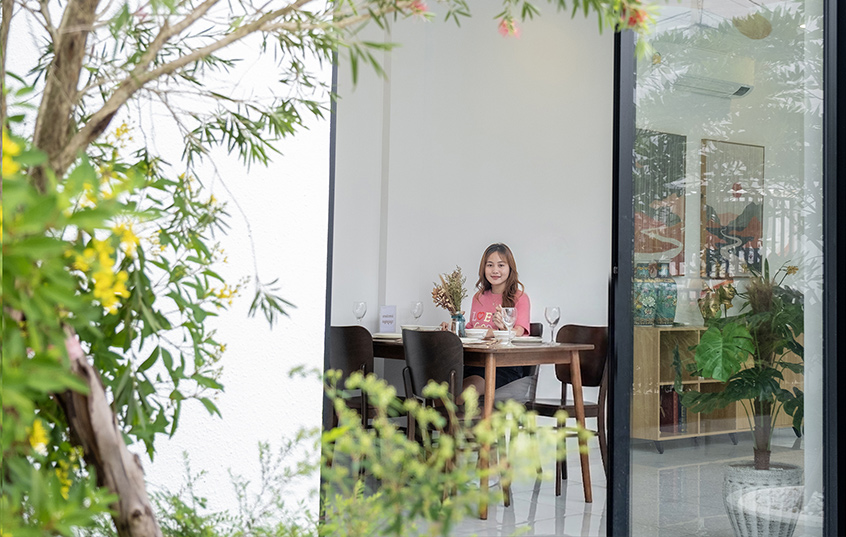
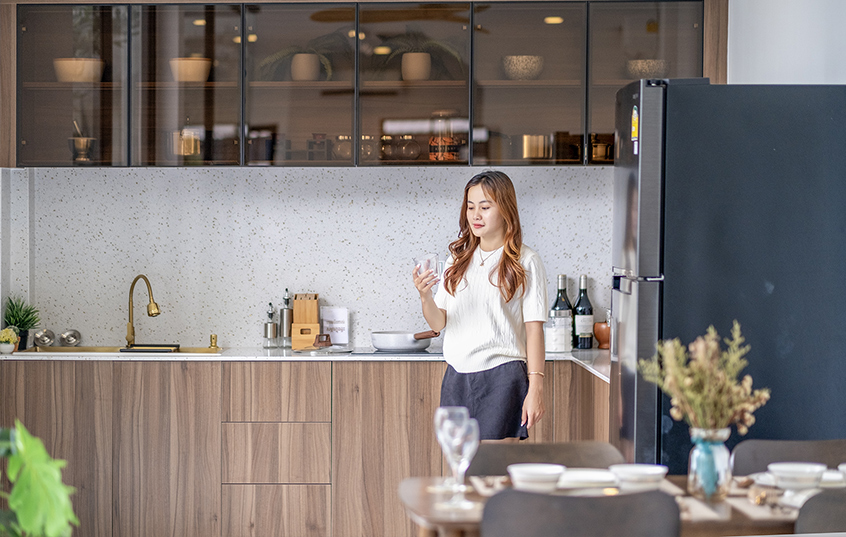
A modern kitchen and dining space designed for effortless living, family moments, and sophisticated lifestyles

Parking

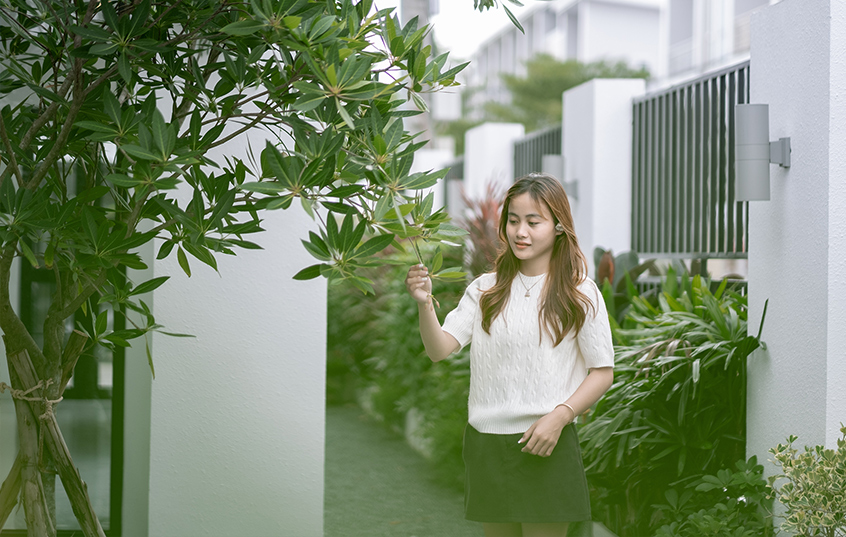
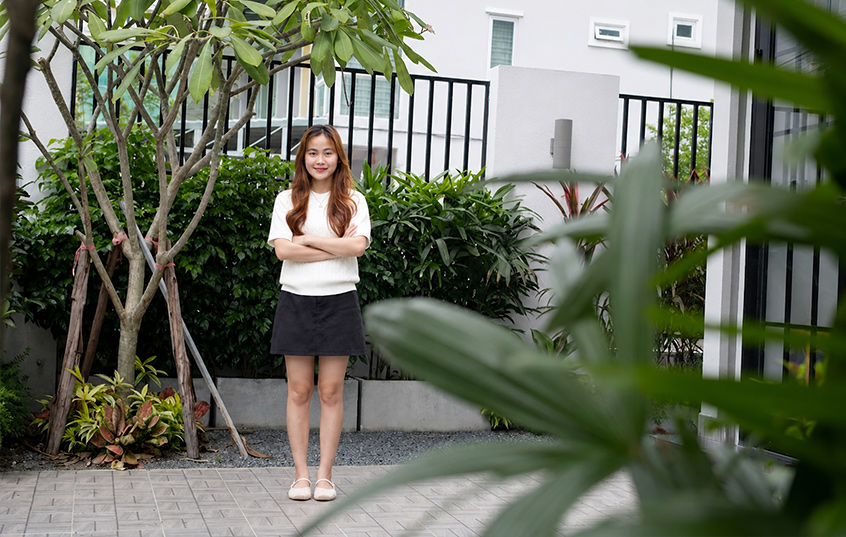
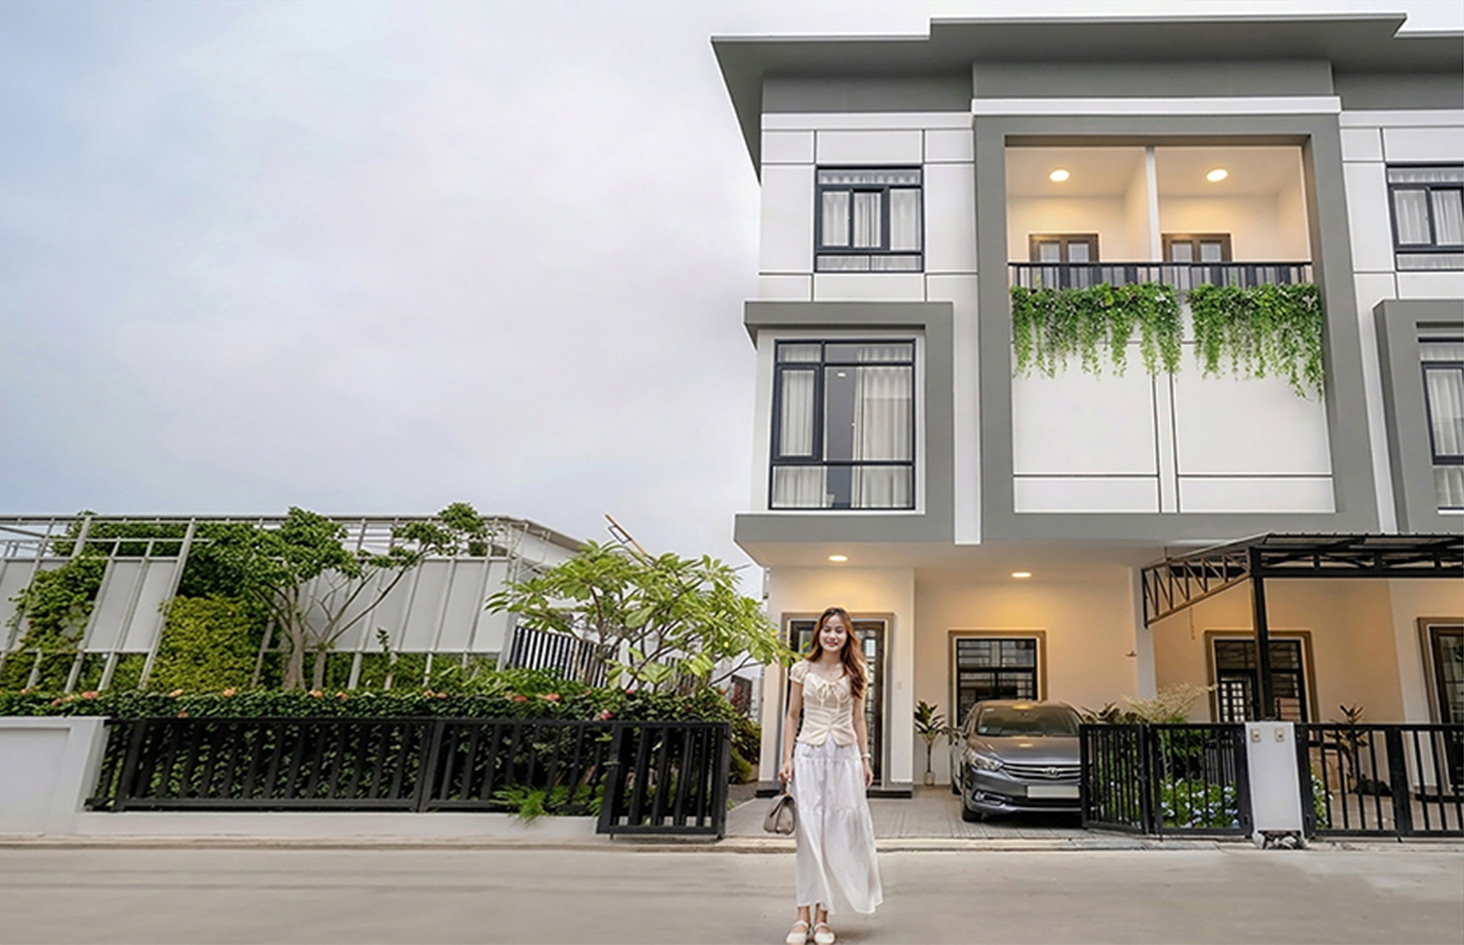
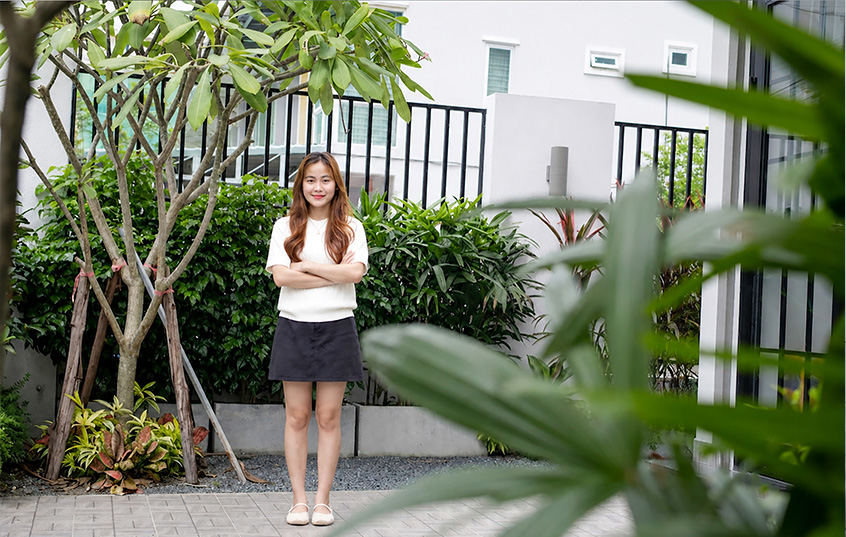
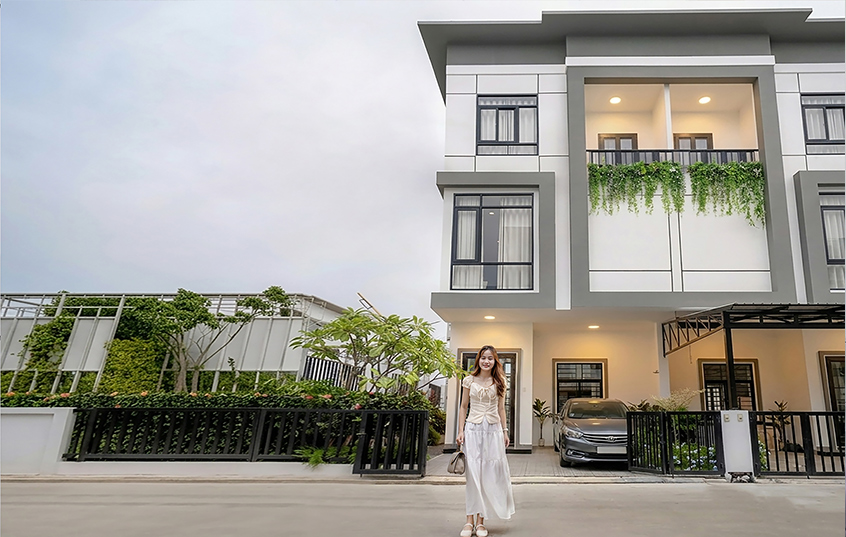
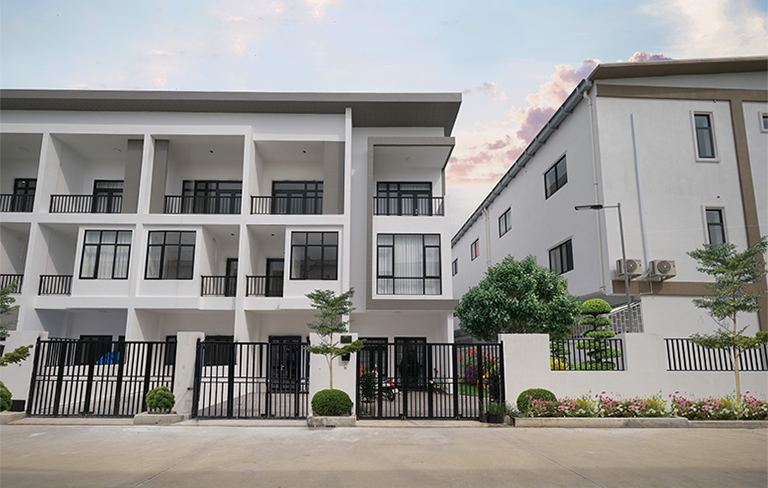
Spacious and easy-to-access parking space, High-security enclosure/fencing, Clean and orderly surroundings for each home.

Features

Link House Floorplans

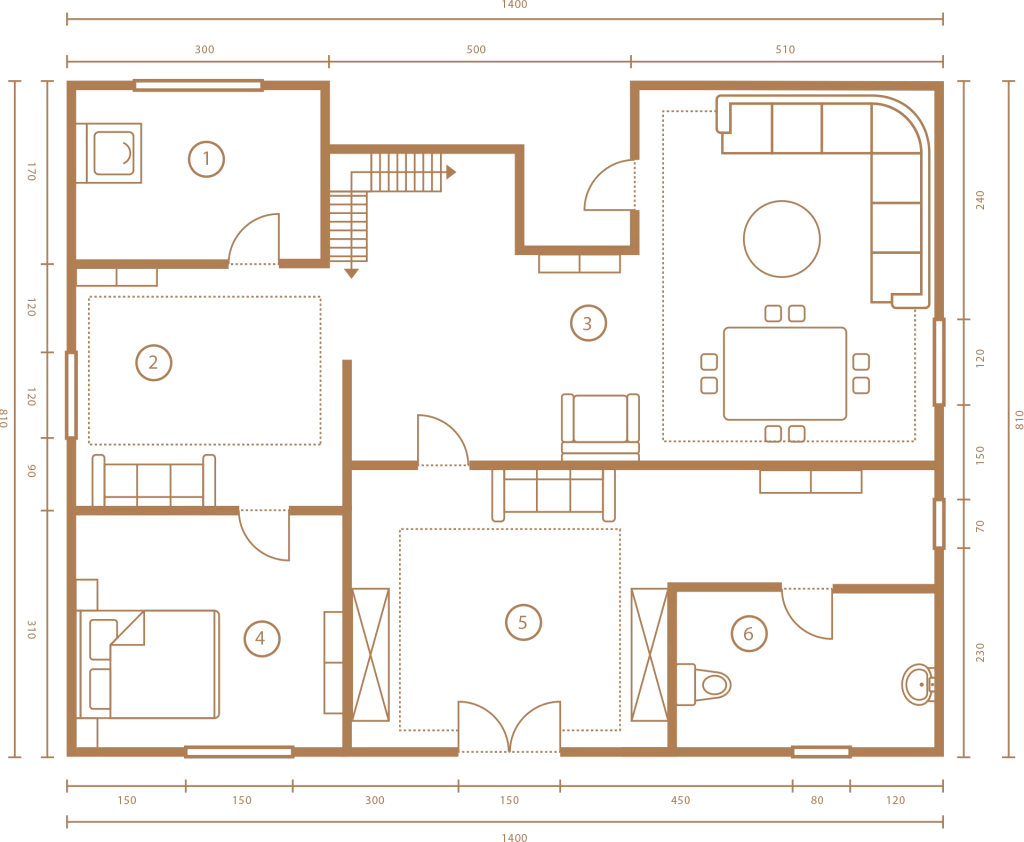
Link House plan featuring a sophisticated design, incorporating large glass windows to maximize natural sunlight, a spacious living room connected to the dining area, and well-organized bathrooms built to high standards with beautiful aesthetics.

Parking

1
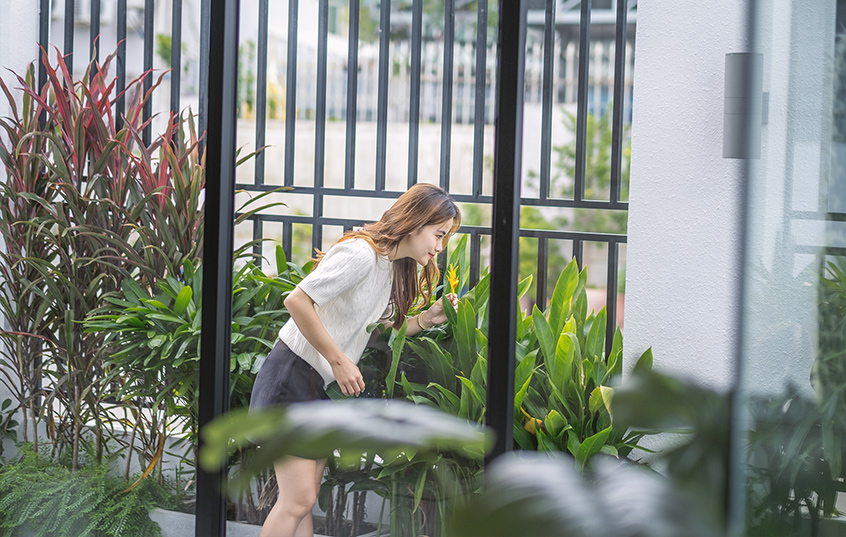
Living Room

1
Kitchen

1
Bedroom

4

Bathroom

5

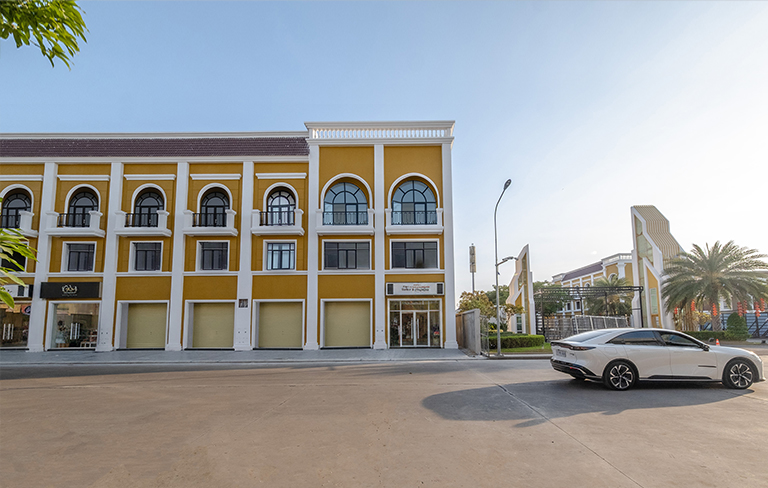
Available Project

Borey Cheary

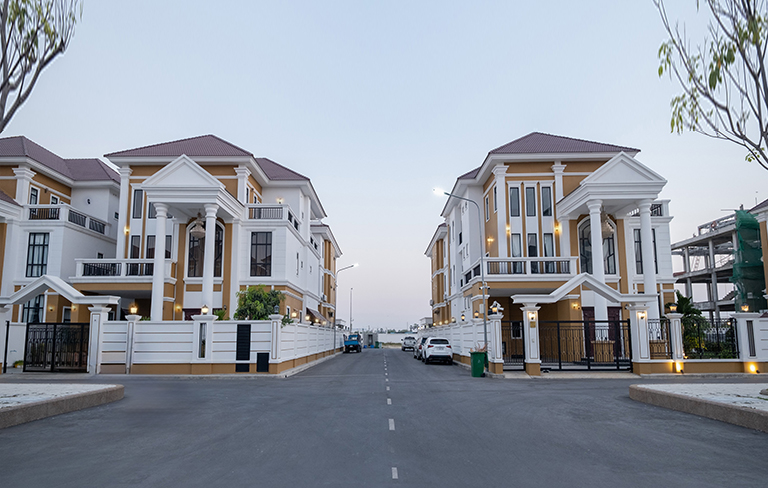
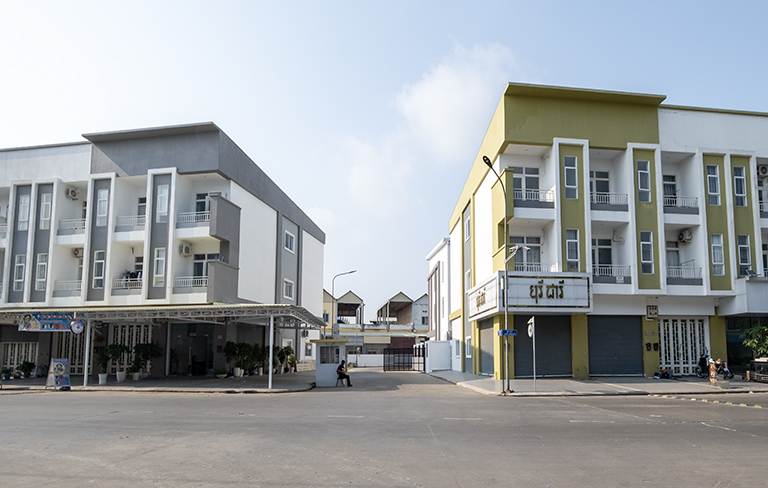
There are many types of houses for customers, including private residential homes, commercial houses, and mixed-use houses that can be used both for living and for business.”

Schedule Visit

Contact Us