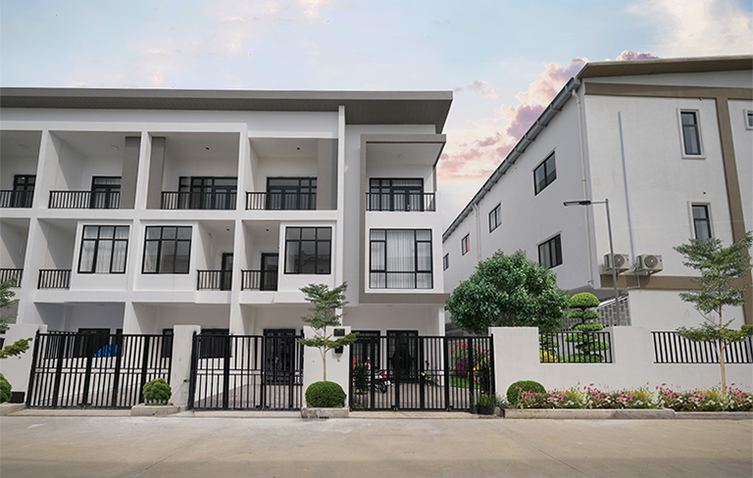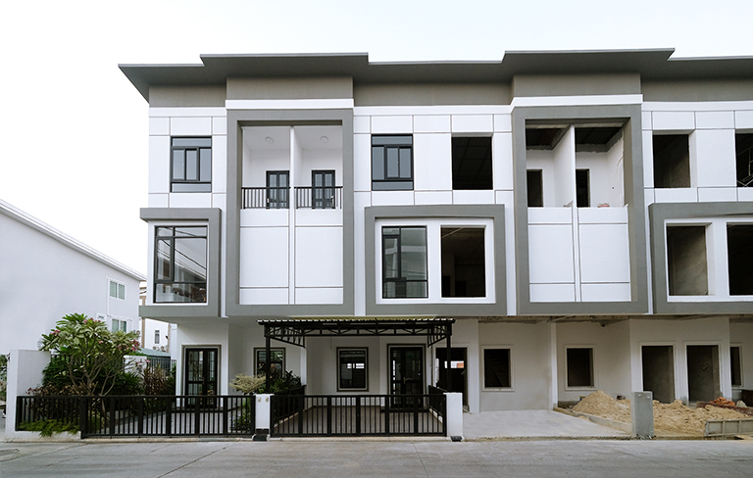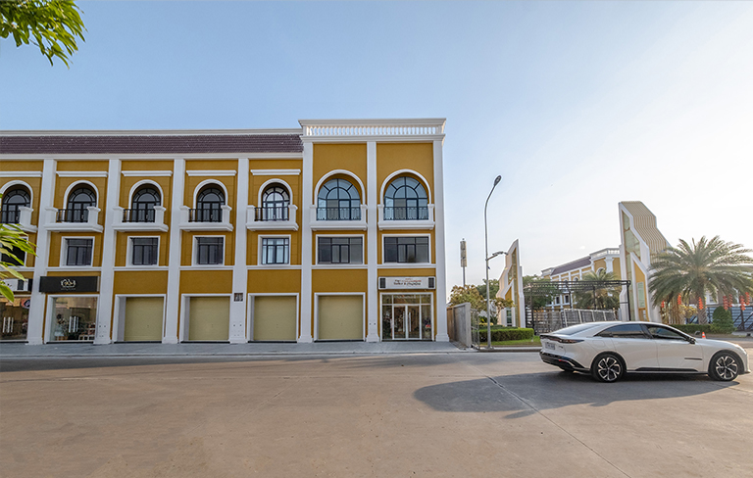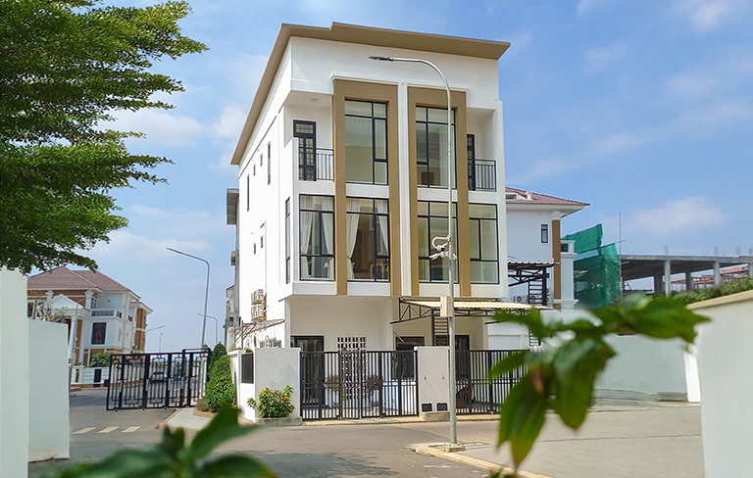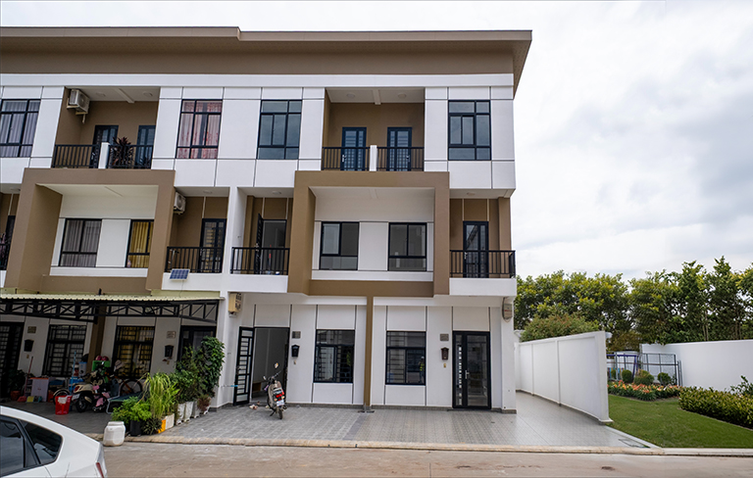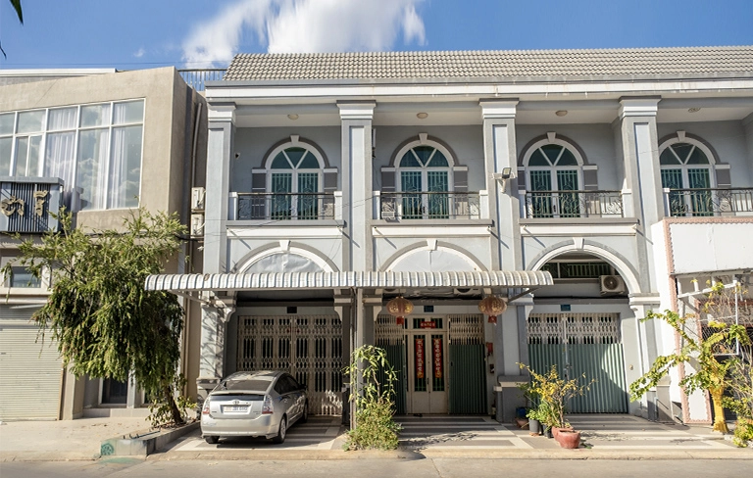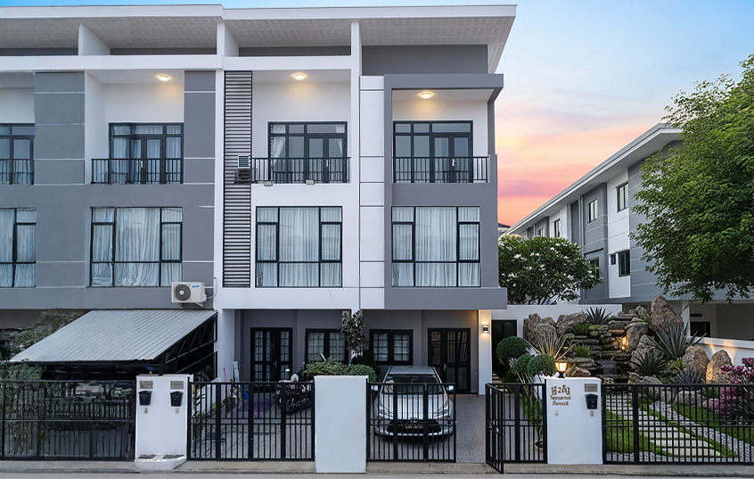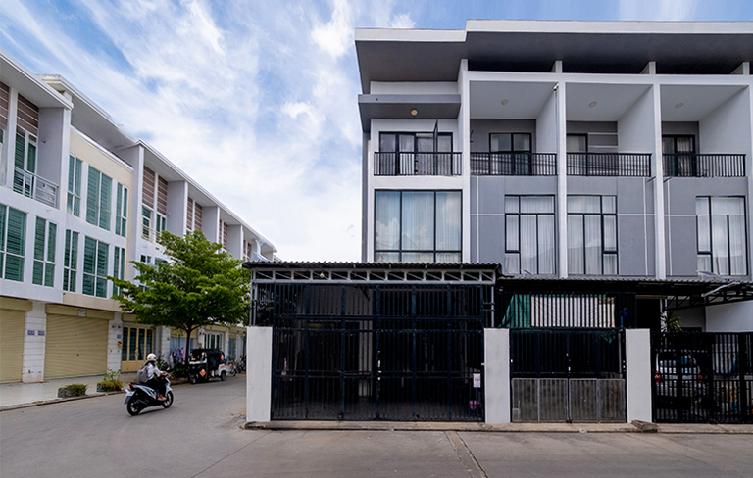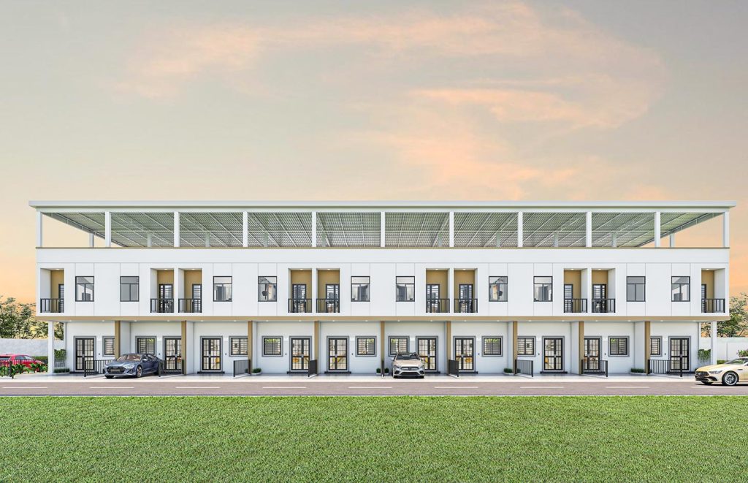
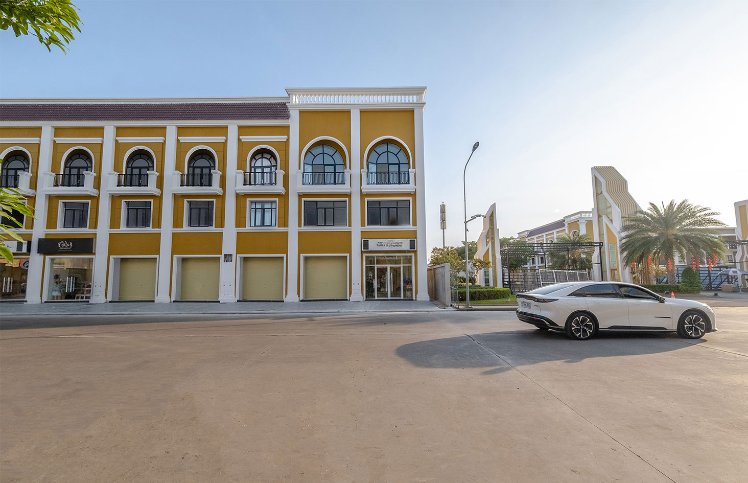


ហ្សបហោស៍ហ្គ្រេន

ស្ថិតនៅគម្រោង ដឹ ហ្គ្រីន វីល

ទំហំដី

4.3 x 12 m

ផ្ទះបាយទំនើប

1

បន្ទប់ទទួលភ្ញៀវ

1

បន្ទប់ទឹក

4

ទំហំផ្ទះ

4.3 x 18.5 m

បន្ទប់គេង

4

ចំណត់ឡាន

1
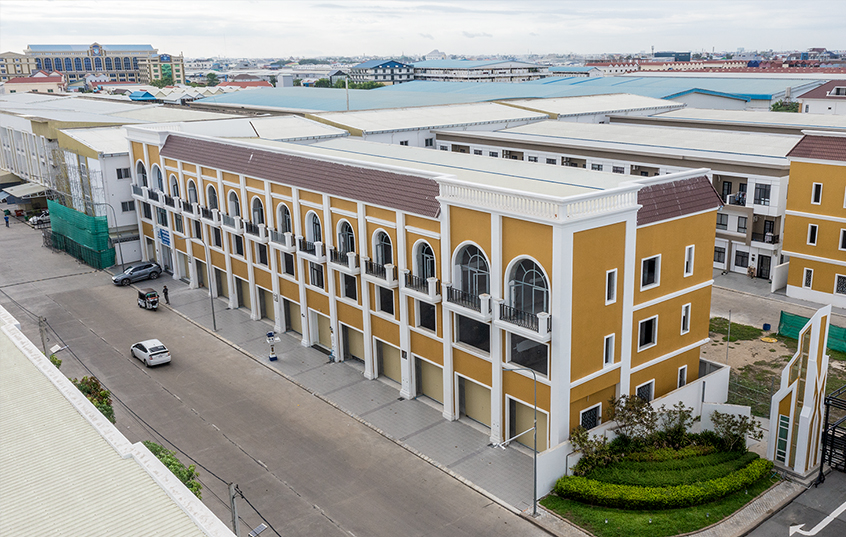
Room features and Parking

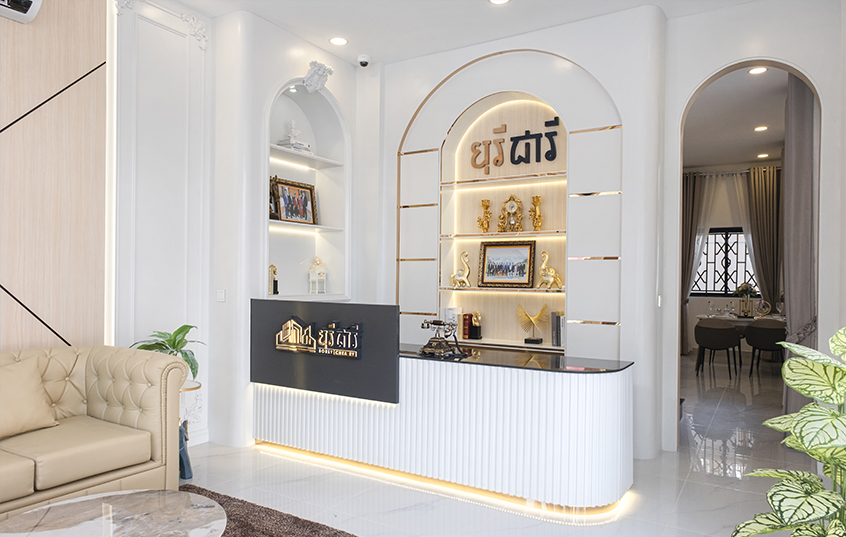
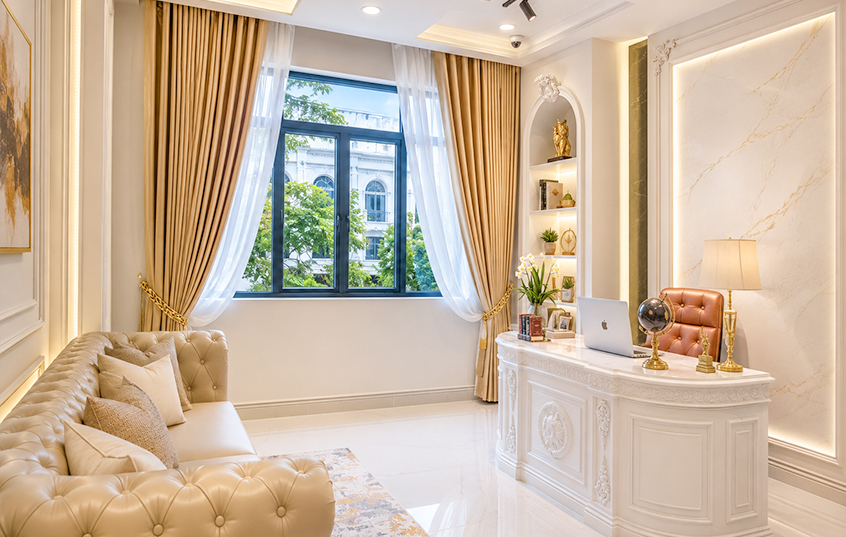
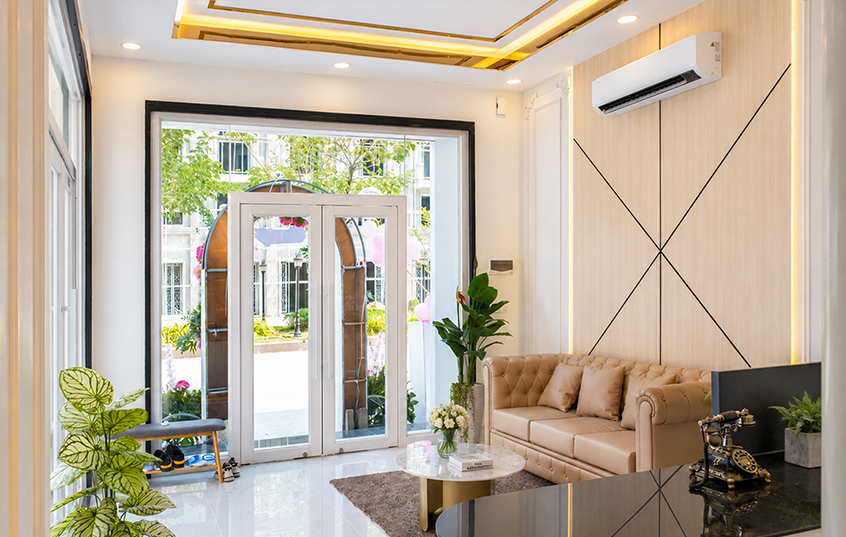
Living Room

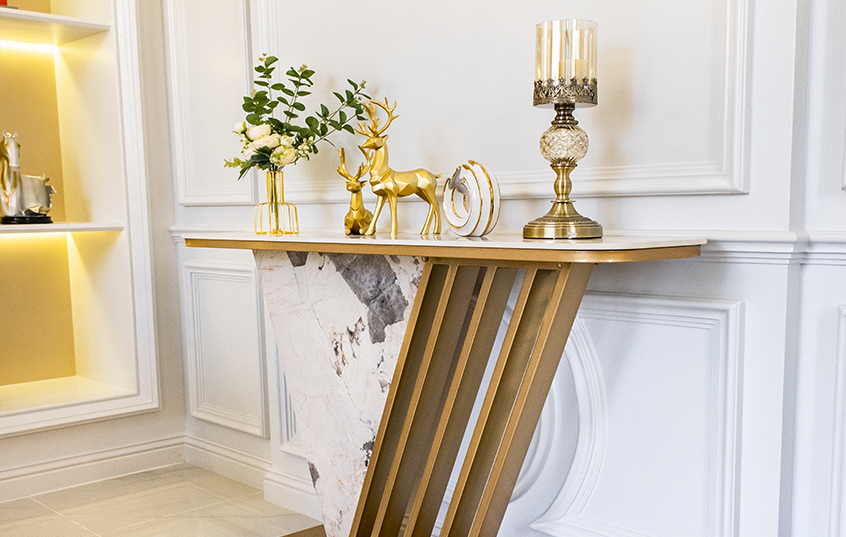
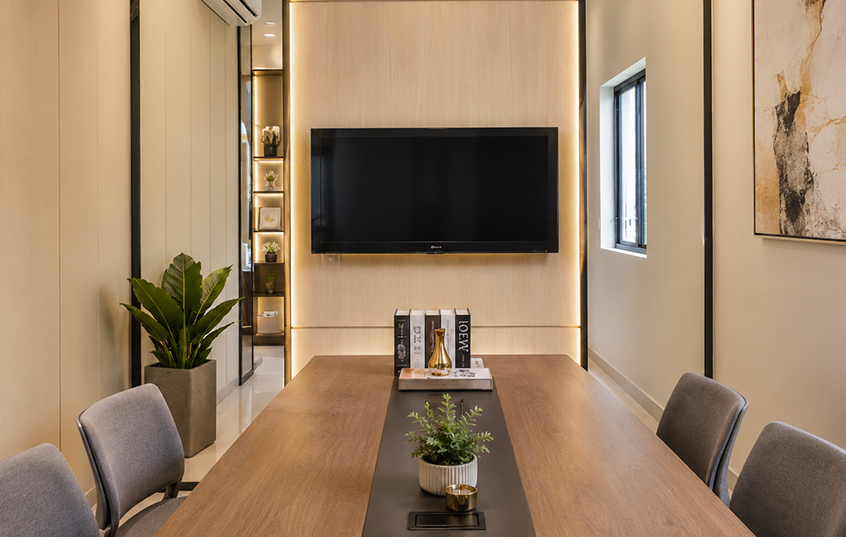
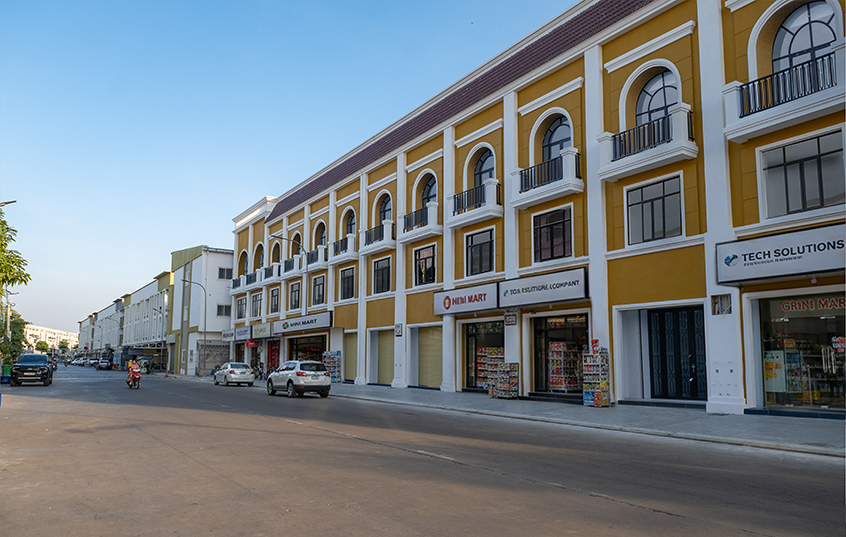
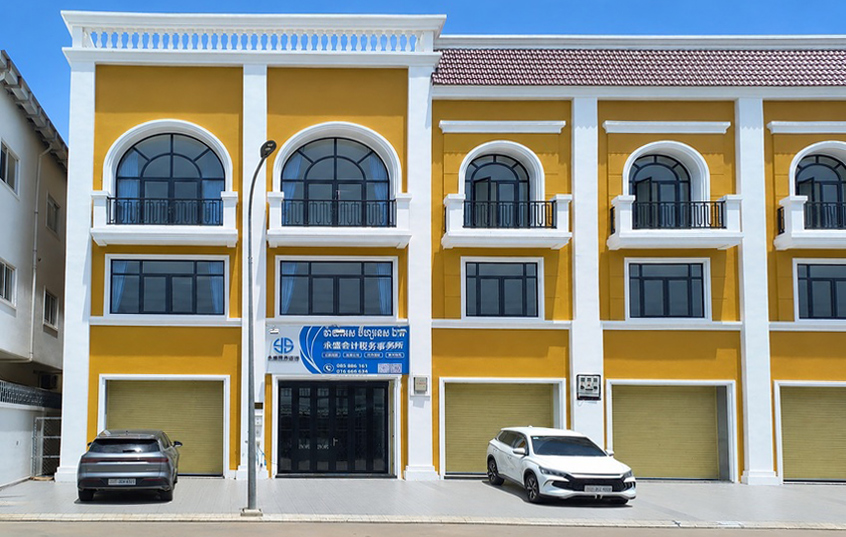
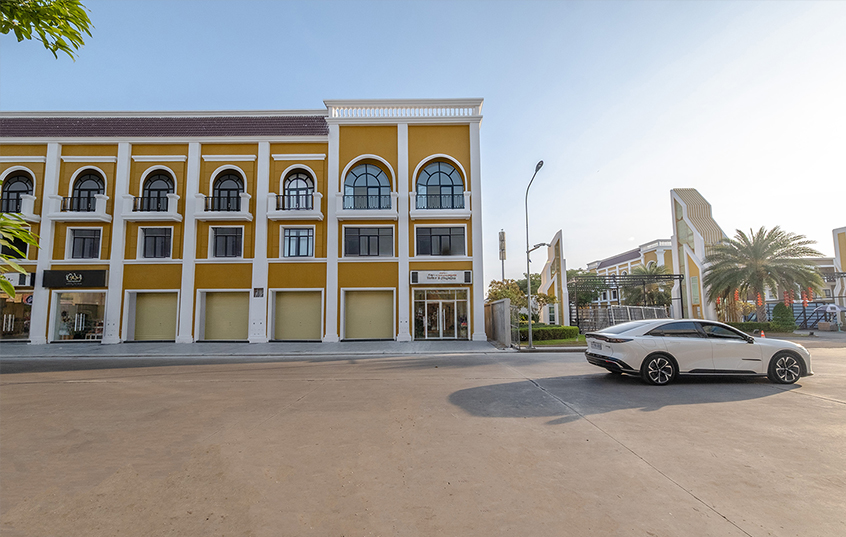
Stay more modern with the design of the Shophouse Grand, filled with style and creativity perfect for opening an office, clothing store, salon, or any business you dream of operating

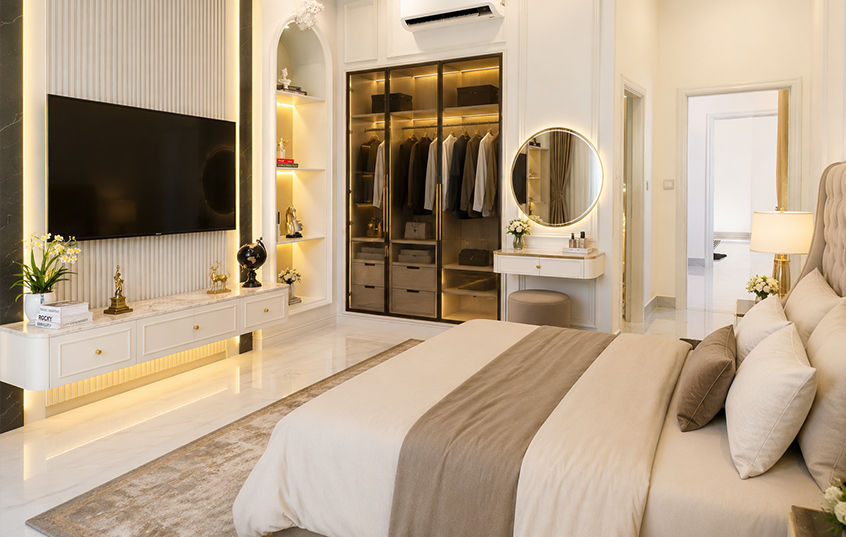
Bedroom

A spacious and luxurious bedroom featuring a comfortable bed, a cozy lounge area, and a wardrobe. It also connects directly to a private en-suite bathroom, ensuring utmost privacy and comfort.

Bathroom

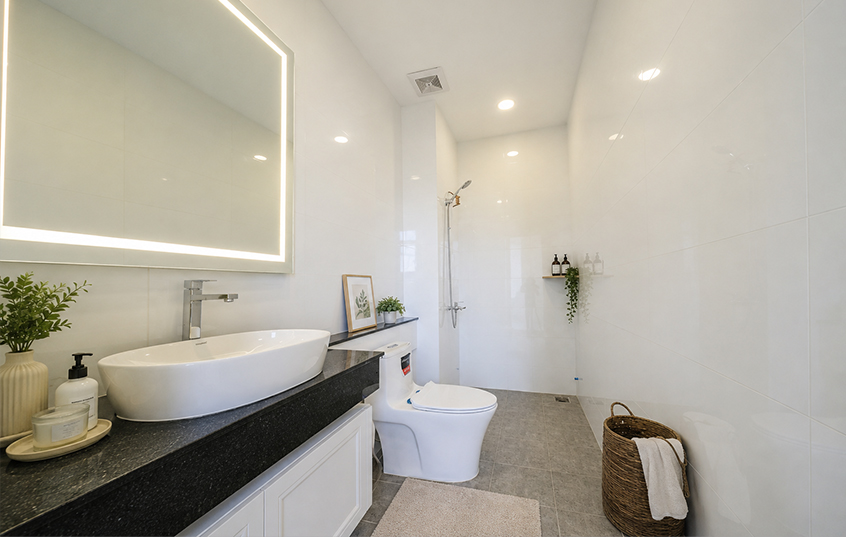
A bathroom design that seamlessly blends luxury, convenience, and privacy, creating a spacious sanctuary of ultimate comfort

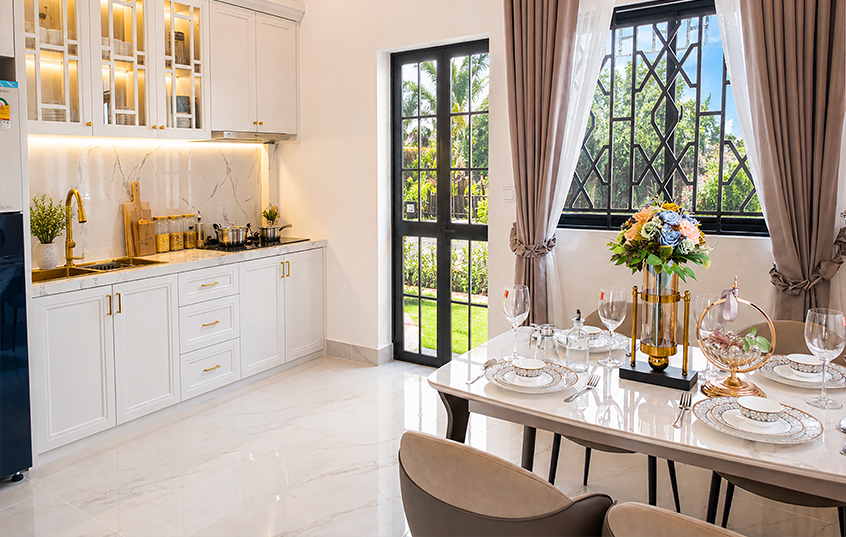
Kitchen

Luxurious and modern design, perfectly tailored for the modern woman who balances career and family seamlessly—saving your valuable time while bringing ultimate happiness to your home.

Parking

The front-yard parking space provides great convenience and high security for parking all types of family vehicles, whether it is a car, motorcycle, or bicycle

.

Features

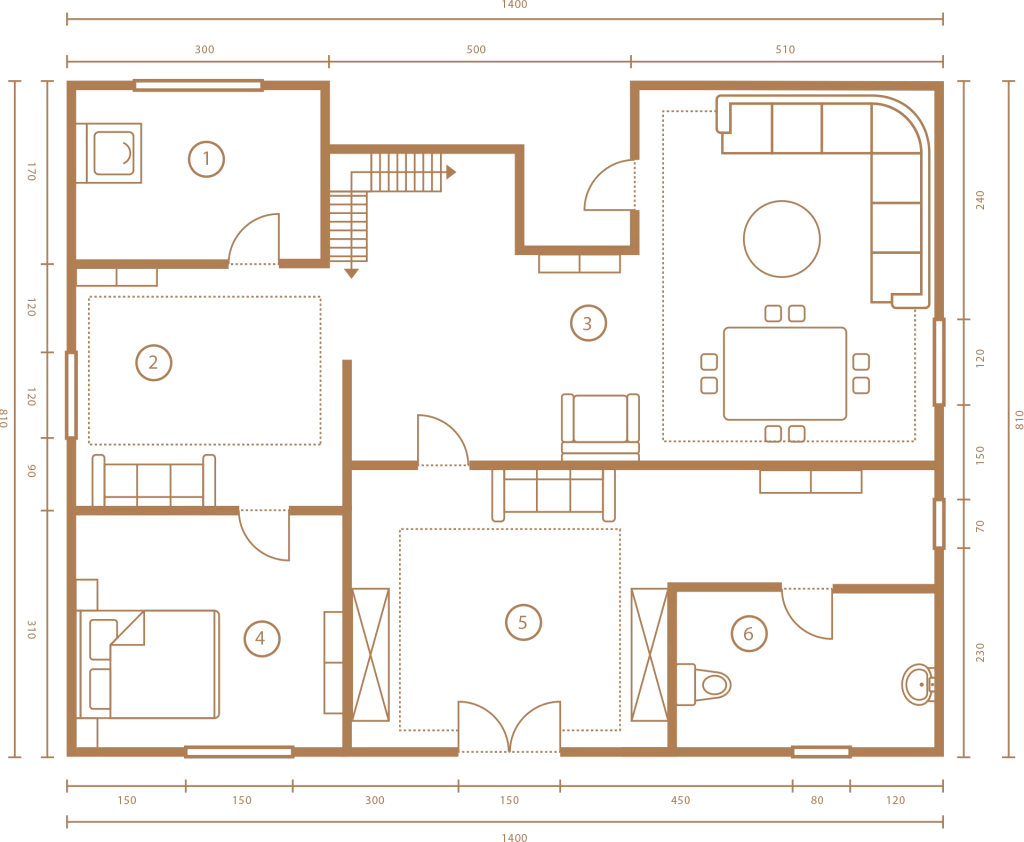
Shophuse Grand Floorplans

Dolor ad consectetur dolore incididunt pariatur aliqua ut laborum aliquip eiusmod officia tempor ex commodo amet voluptate.

Parking

1

Living Room

2

Kitchen

3

Bedroom

4

Bathroom

4

Available Project

Borey Cheary

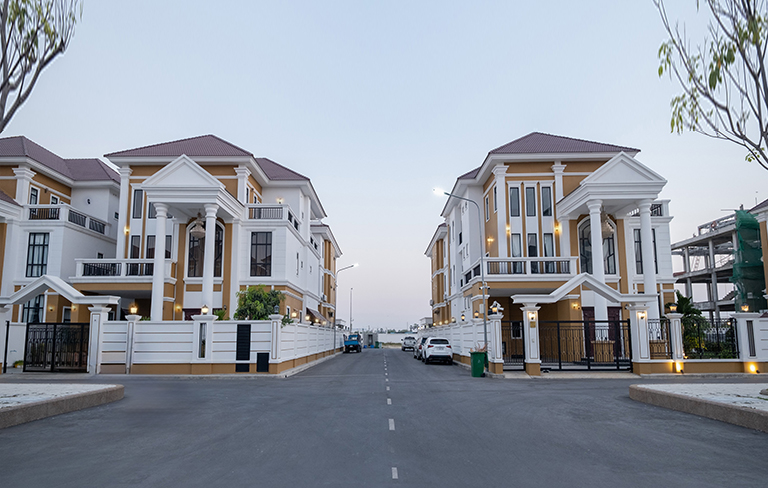
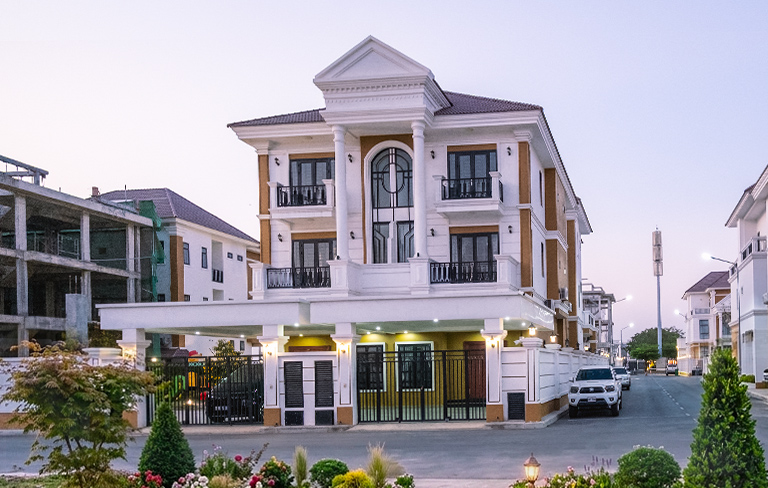
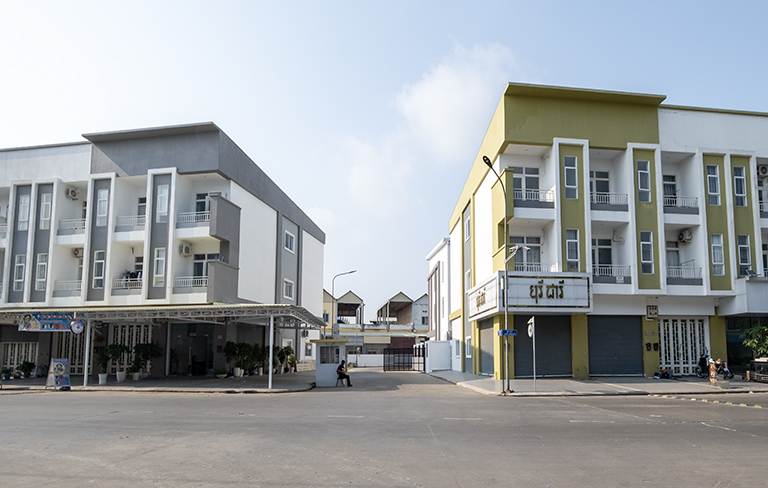
There are many types of houses for customers, including private residential homes, commercial houses, and mixed-use houses that can be used both for living and for business.”

Schedule Visit

Contact Us