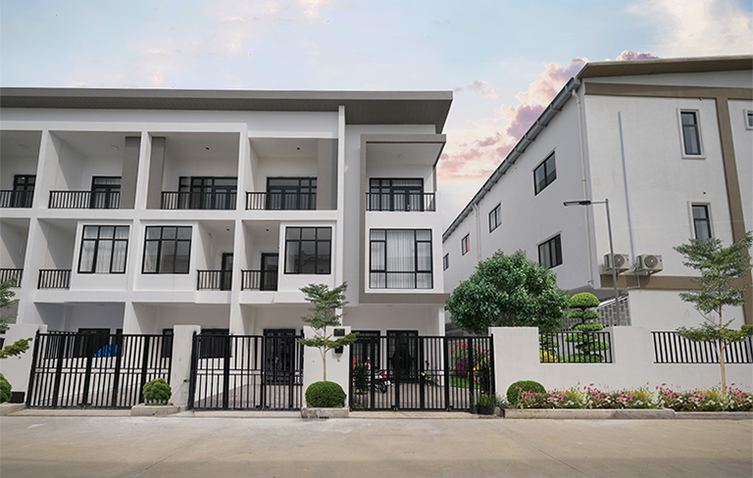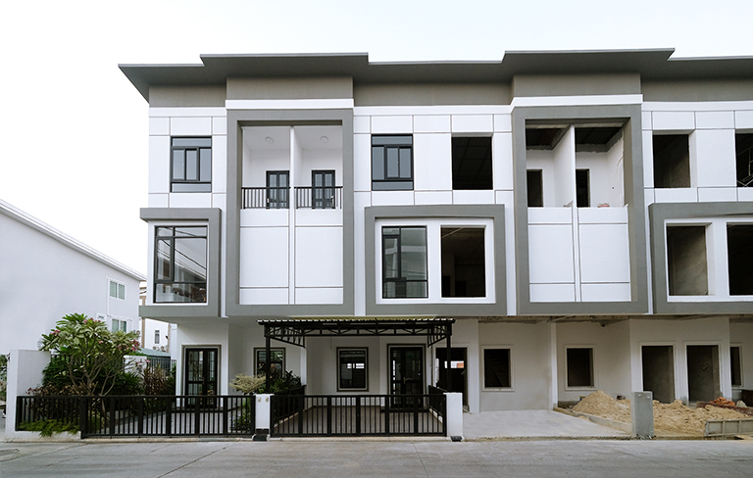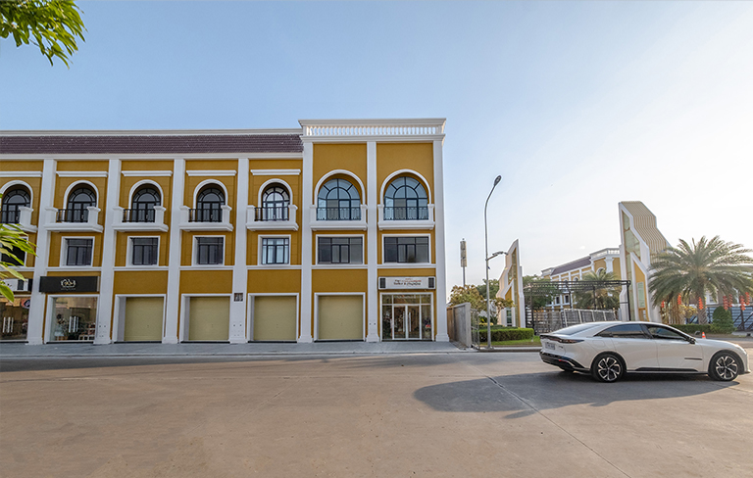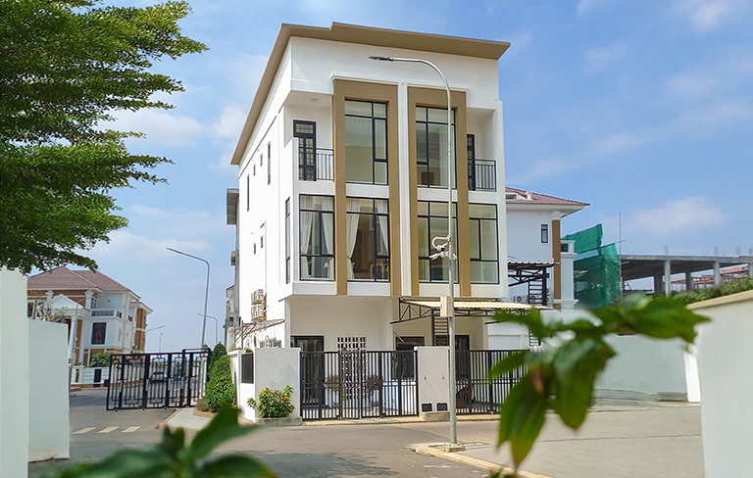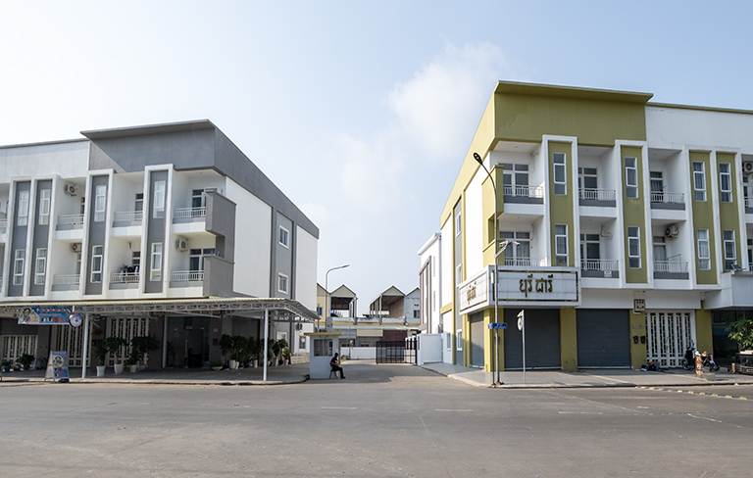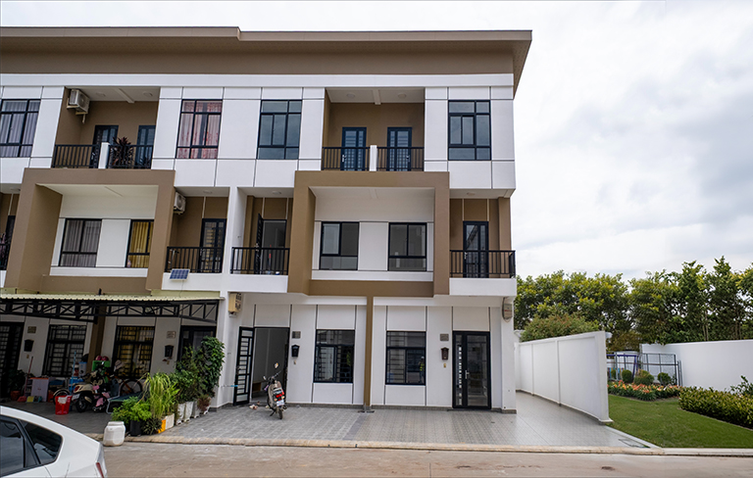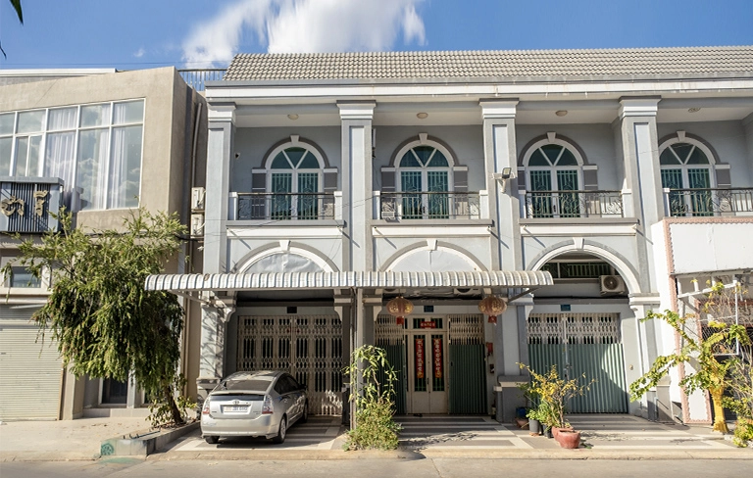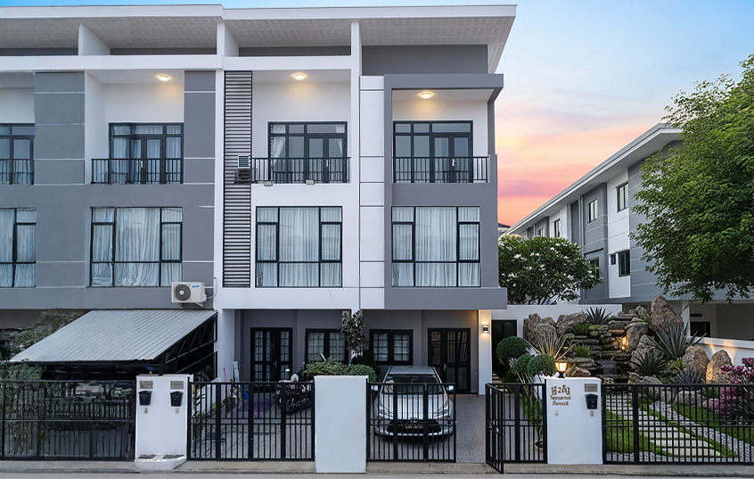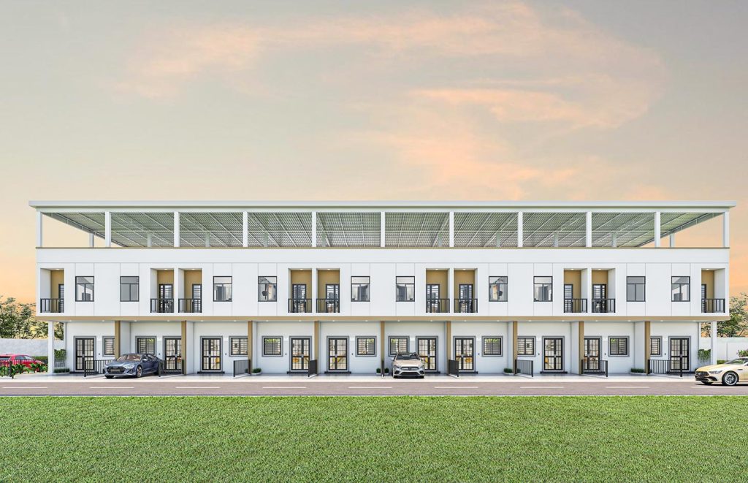
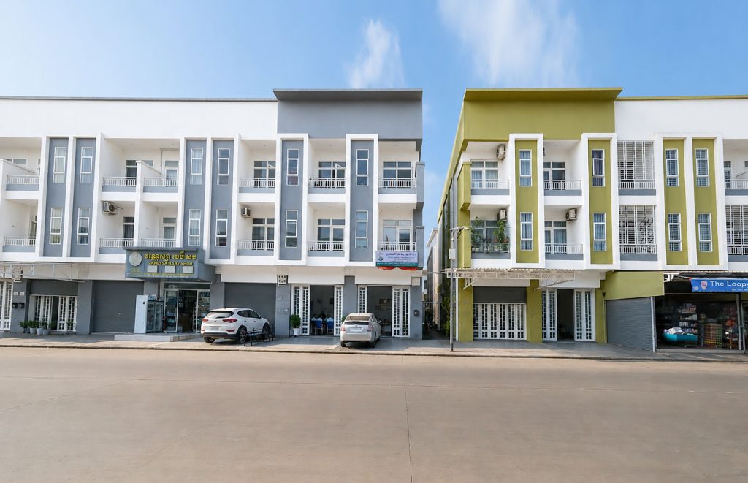


Shophouse Modern
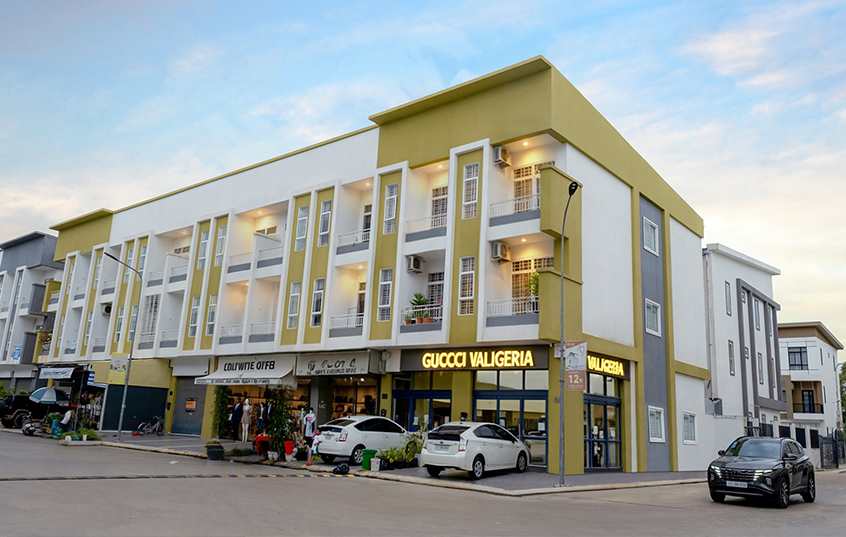
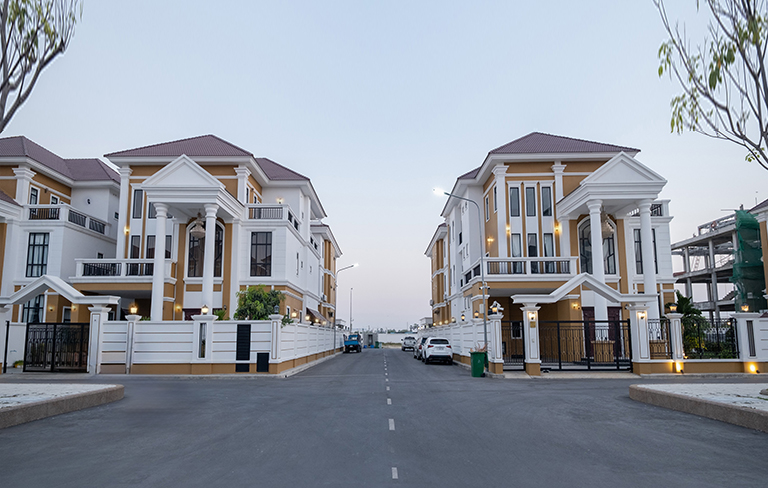
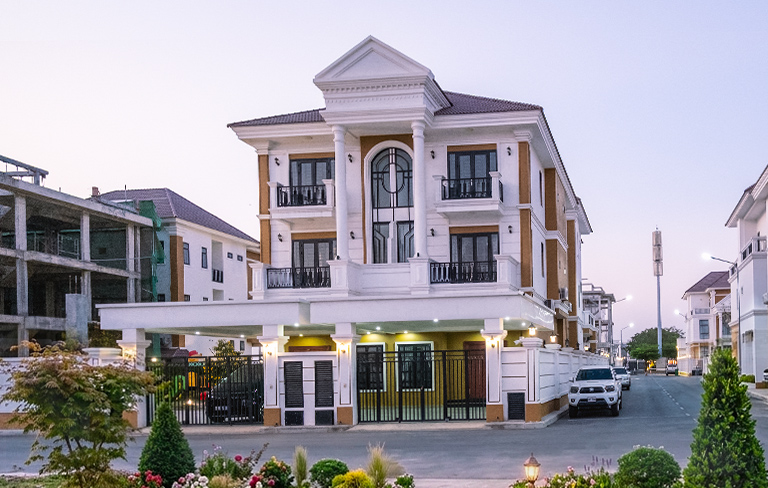
Located in The Green Ville project

Home Size
4.3 x 14m

Land Size
4.3 x 21m

Living Room
1

Bathroom
5

Kitchen
1

Bedroom
4

Parking
1
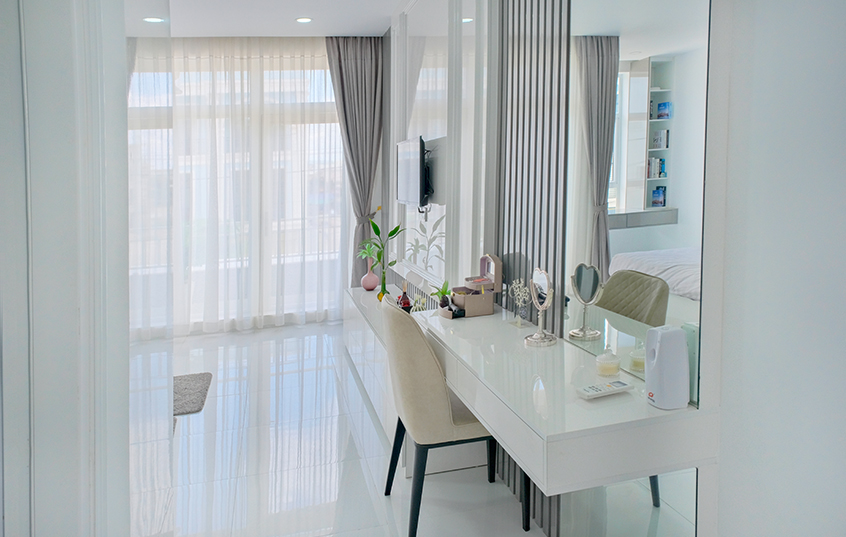
Room features and Parking
Living Room
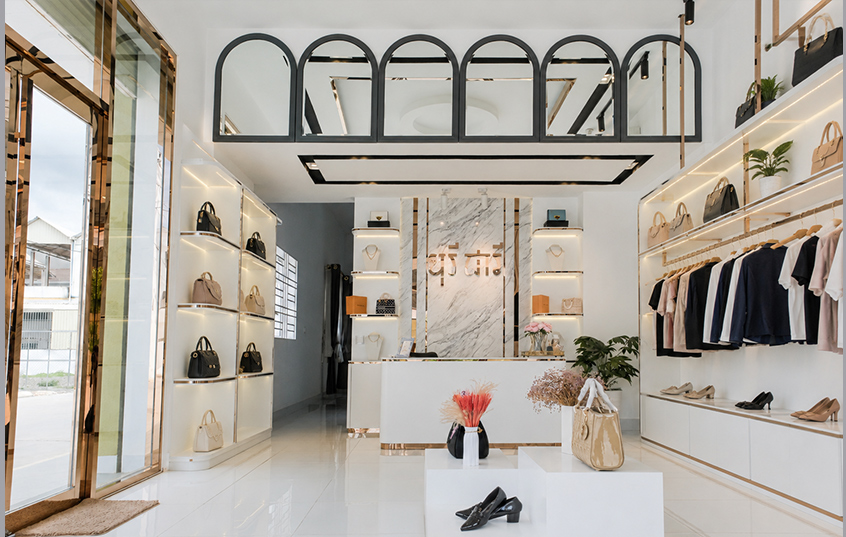
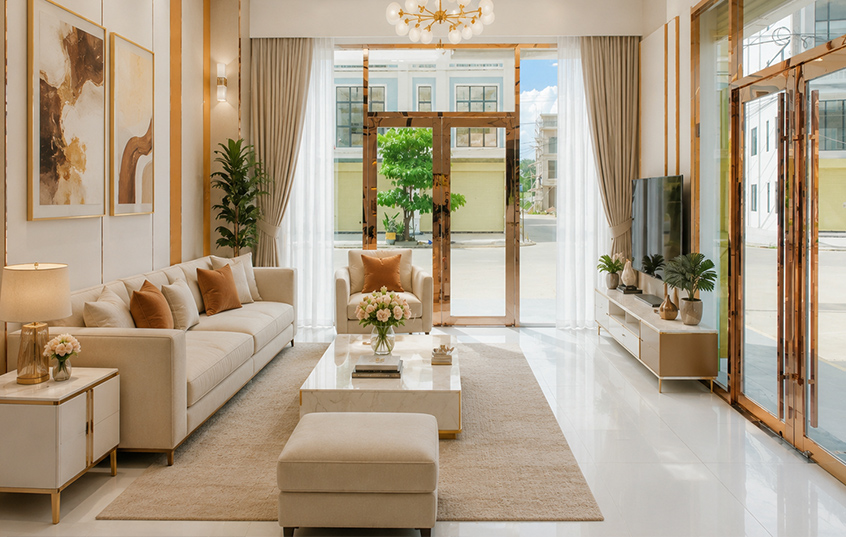
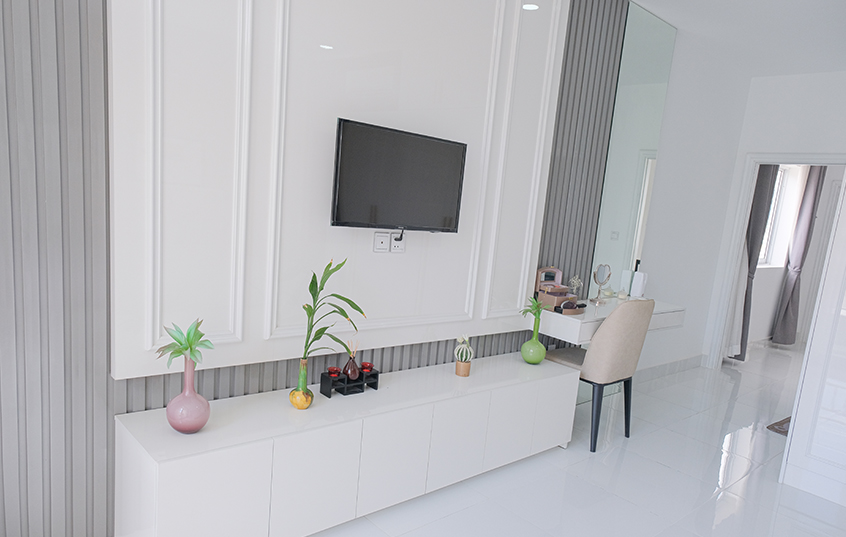
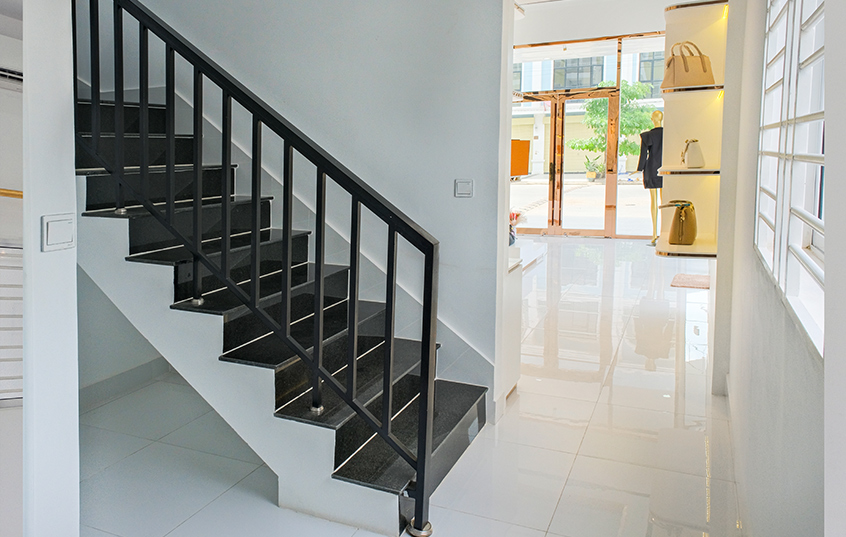
Modern, spacious, and ideal for business! Whether you are selling clothes, running a salon, retailing various goods, or setting up an office, it perfectly suits any type of business!
Bedroom
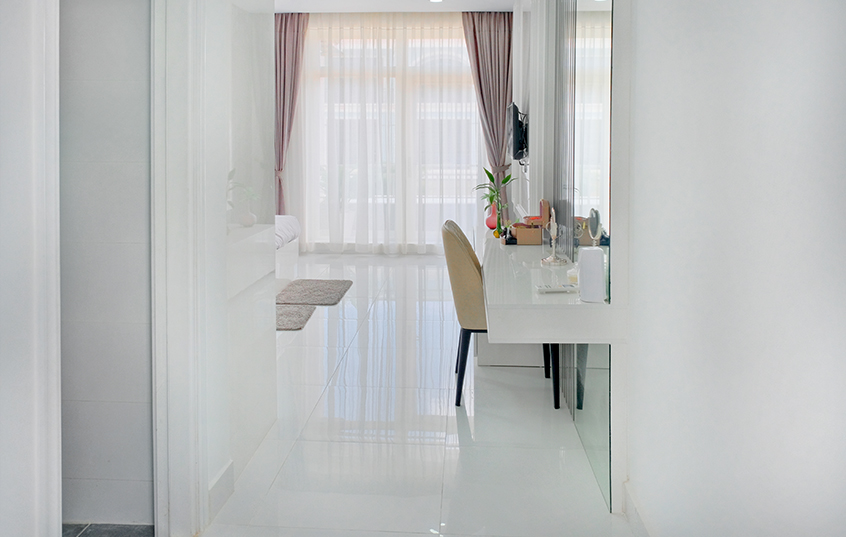
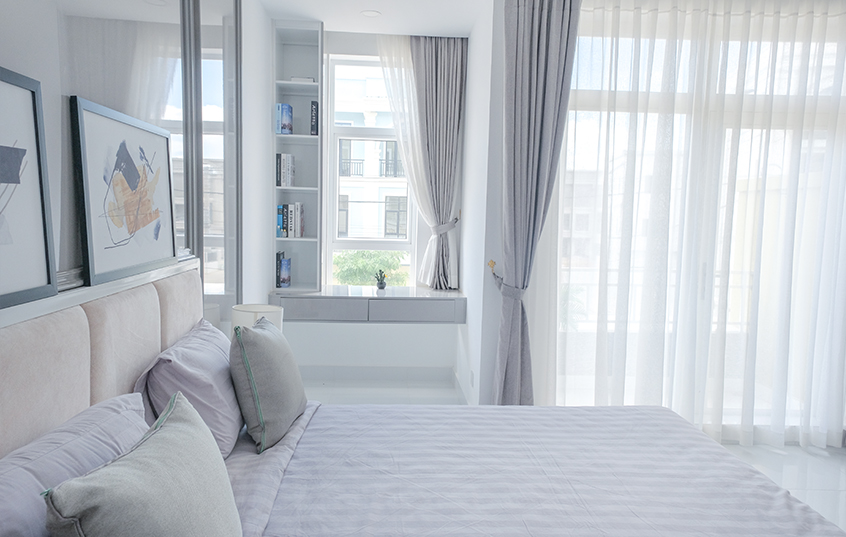
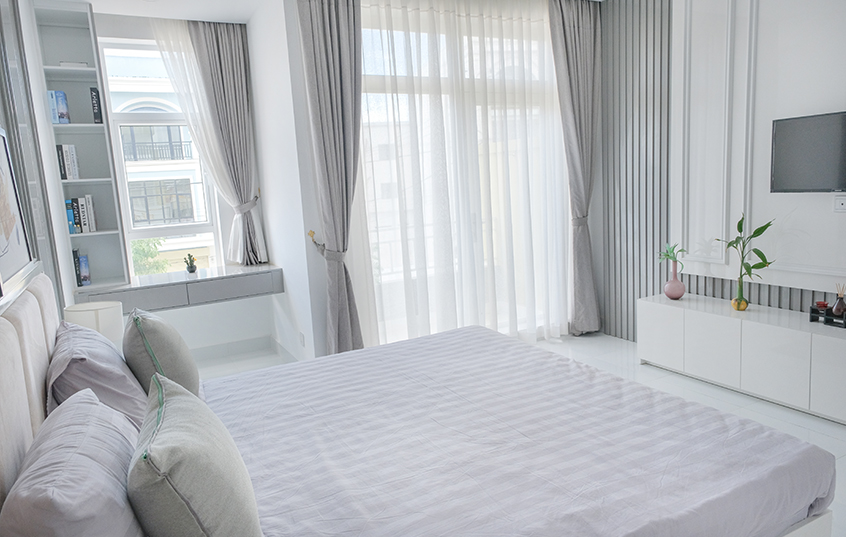
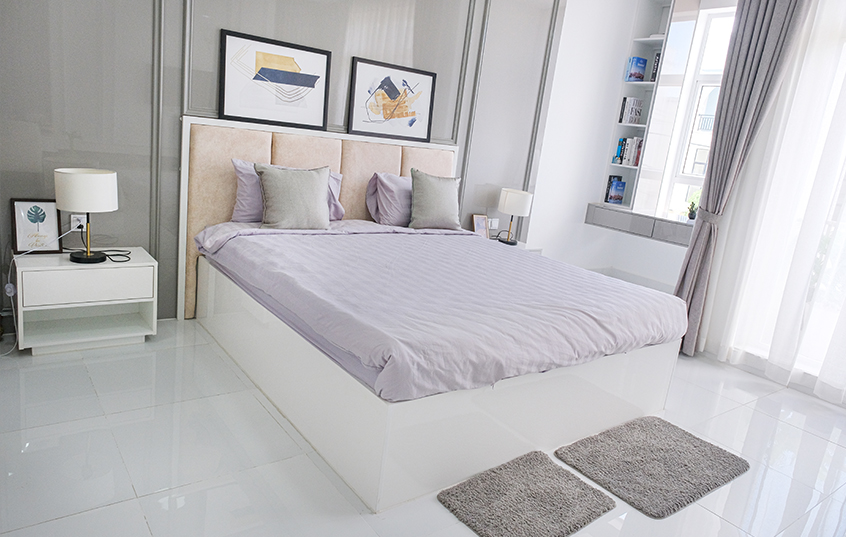
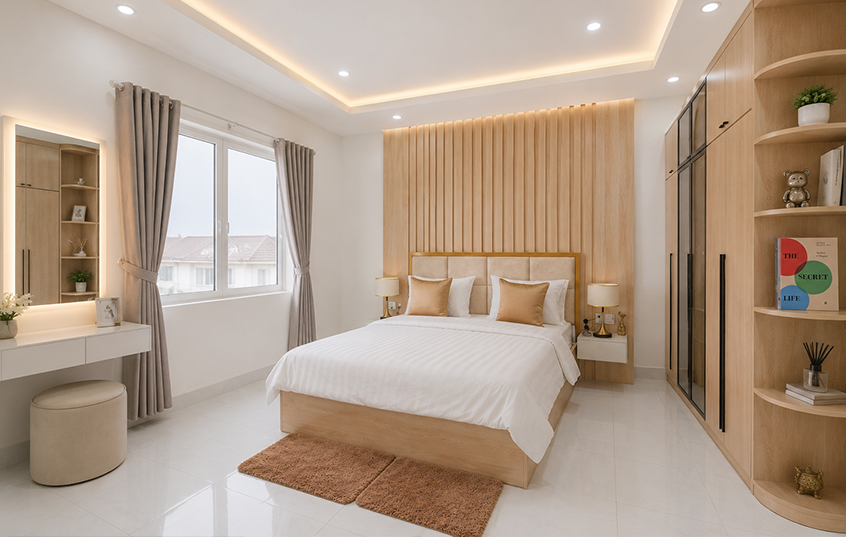
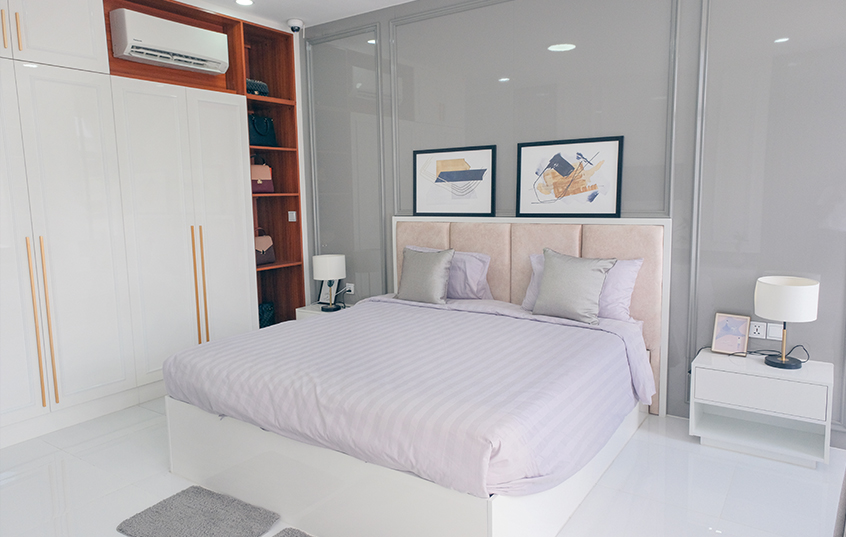
Modern house designs feature large windows that allow sufficient light and ventilation, and spacious rooms that are easy to decorate according to your preferences.
BathRoom
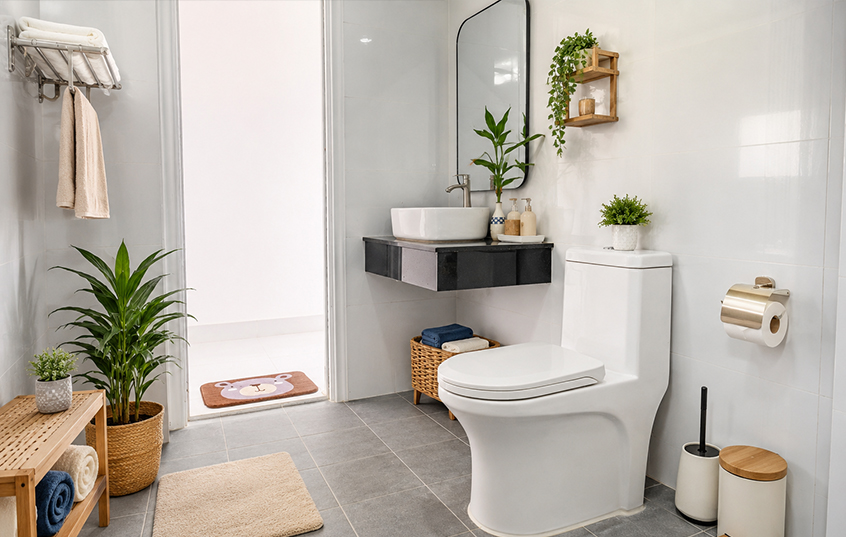
The restrooms on each floor are spacious, comfortable, and convenient to use without having to walk up and down stairs.
Kitchen
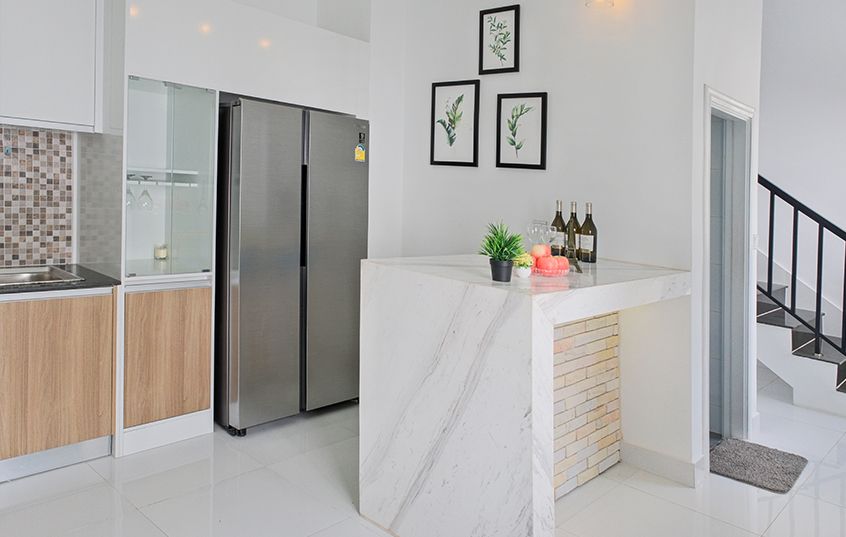
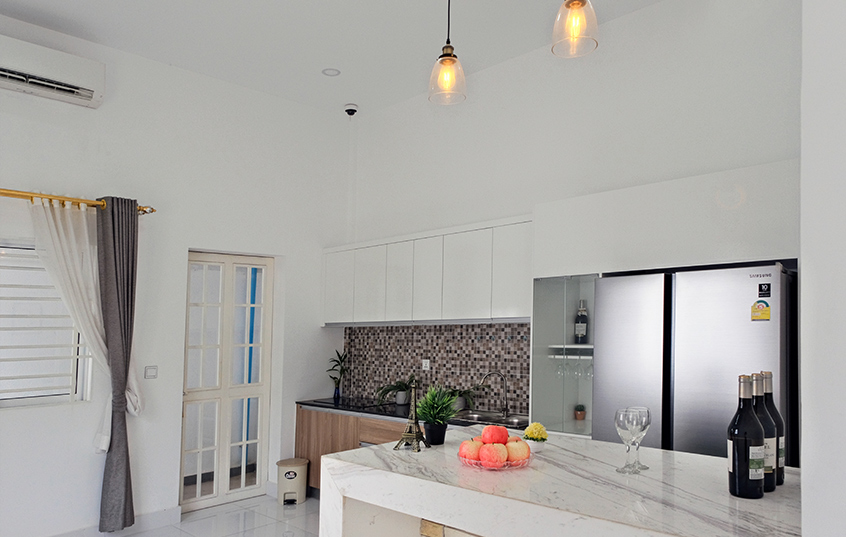
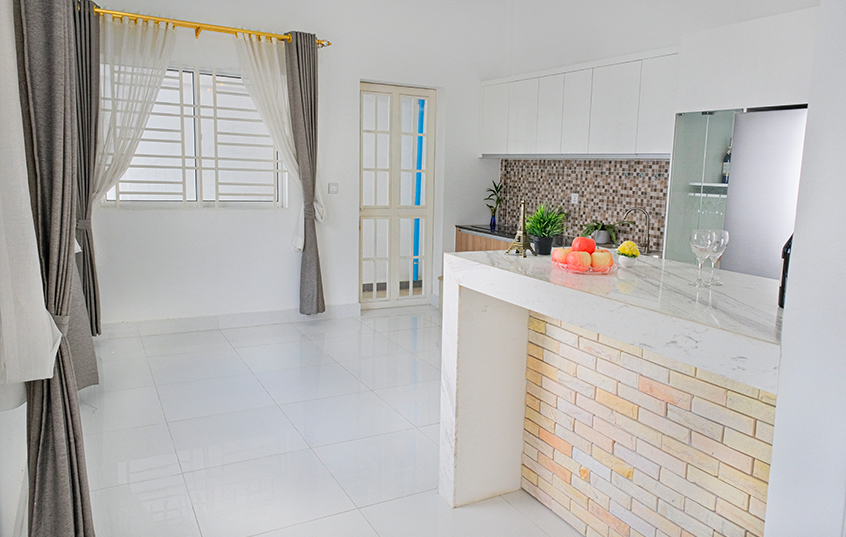
Ideal for customers who love to cook, an open-plan kitchen connected directly to the dining area helps foster a closer family bond.
Parking
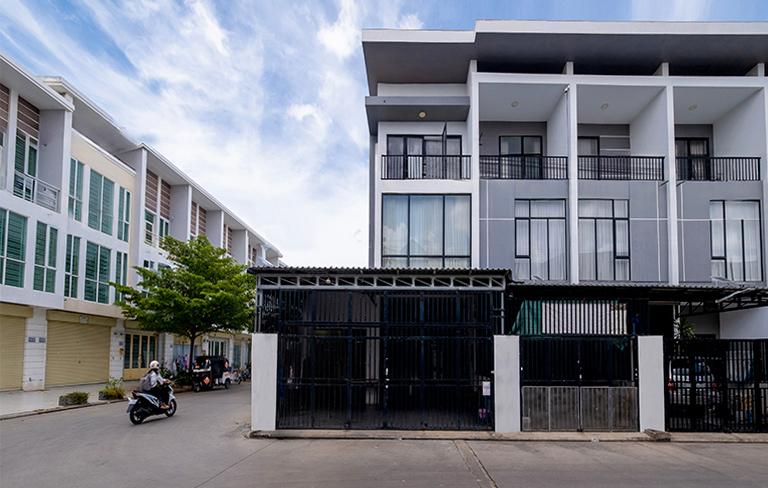
The parking space in front of the house provides convenient parking for family vehicles, whether it’s a car, motorcycle, or bicycle.
Features
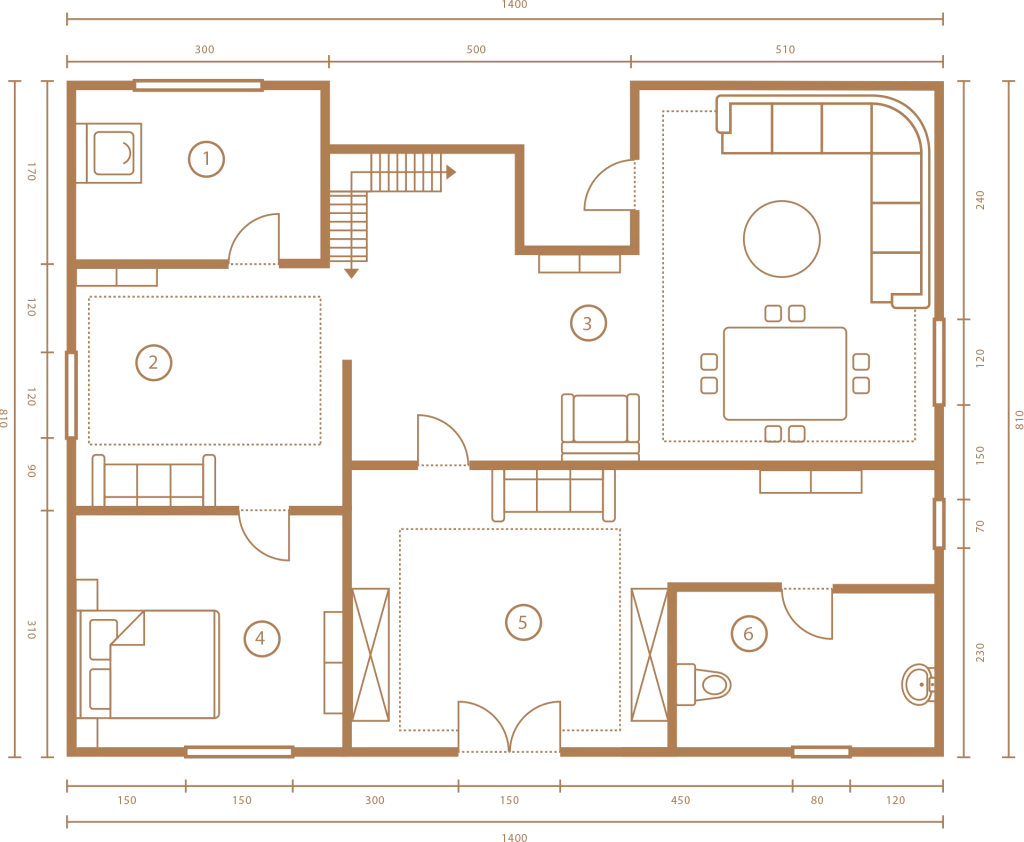
Shophouse Modern Floorplans
Dolor ad consectetur dolore incididunt pariatur aliqua ut laborum aliquip eiusmod officia tempor ex commodo amet voluptate.
Parking
1
Living Room
2
Kitchen
3
Bedroom
4
Indoor Bathroom
5
Available Project
Borey Cheary
There are many types of houses for customers, including private residential homes, commercial houses, and mixed-use houses that can be used both for living and for business.”
Schedule Visit
Contact Us