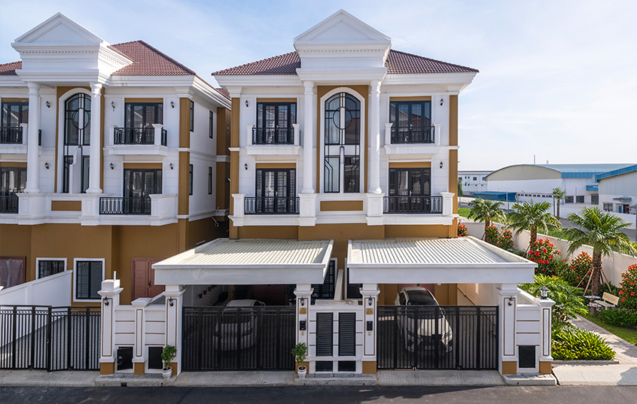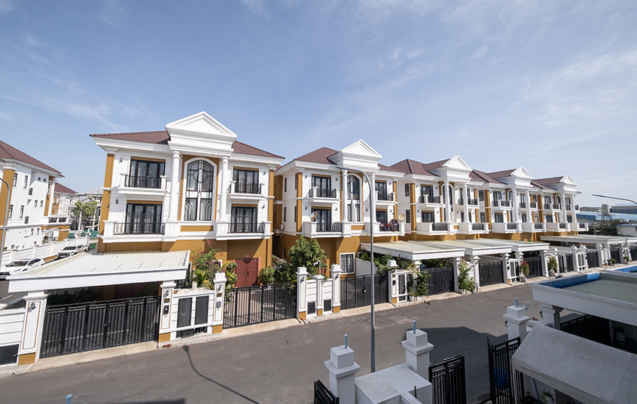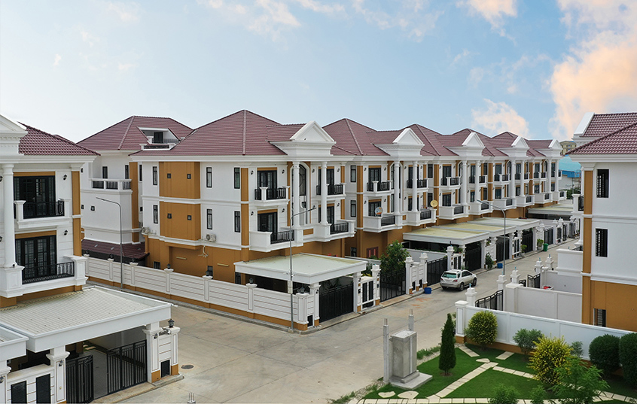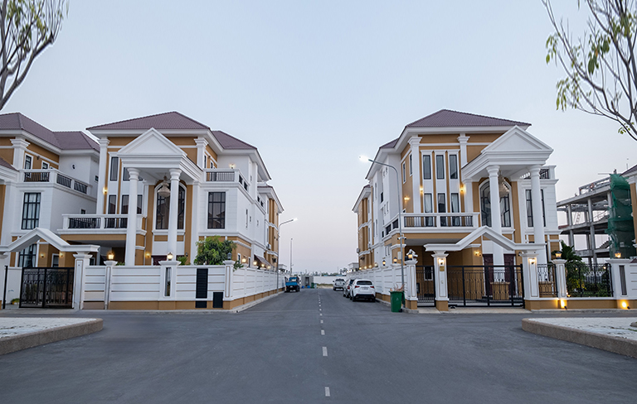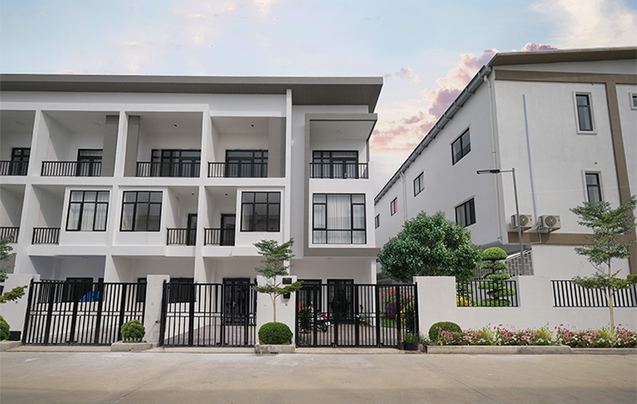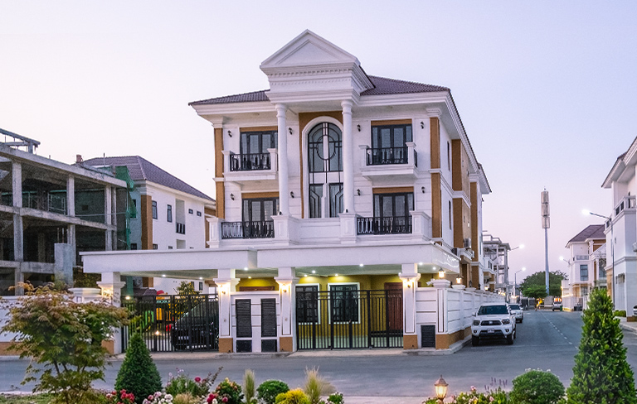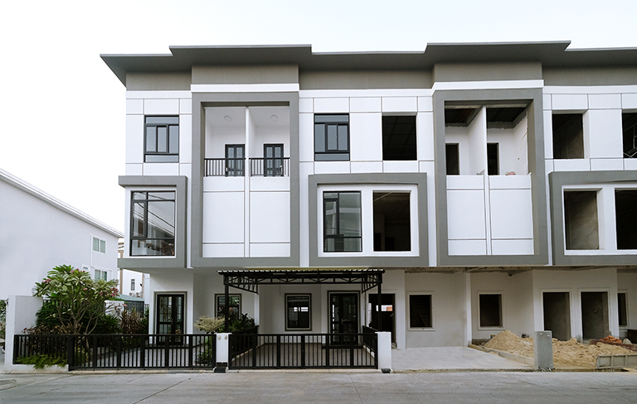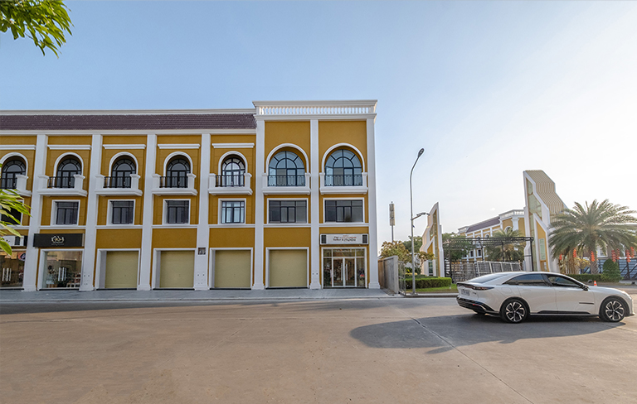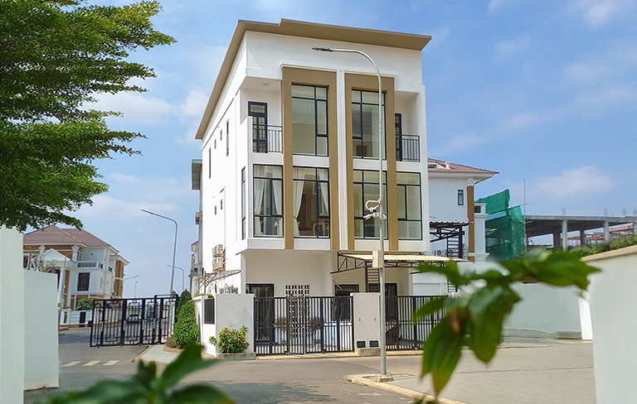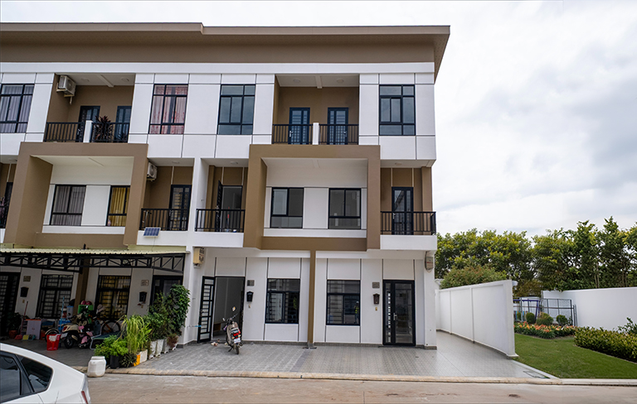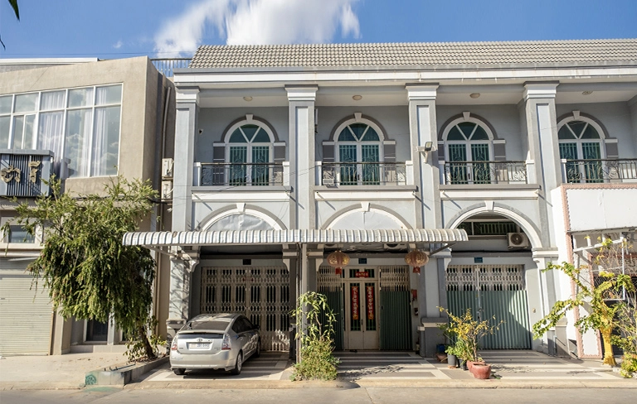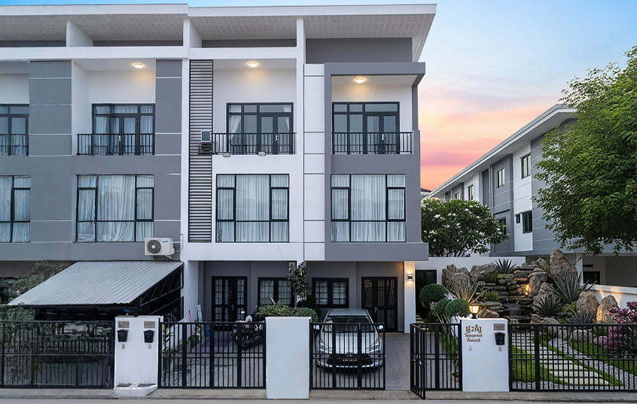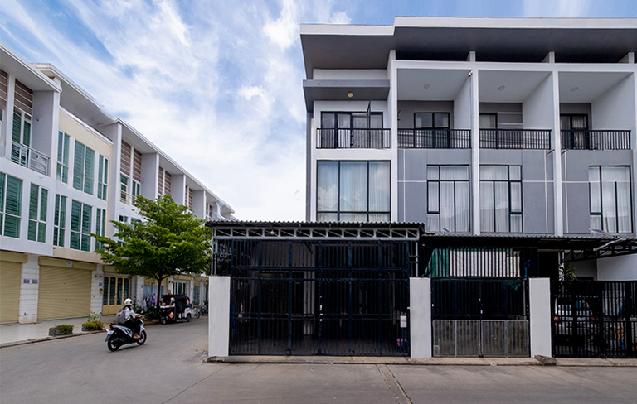
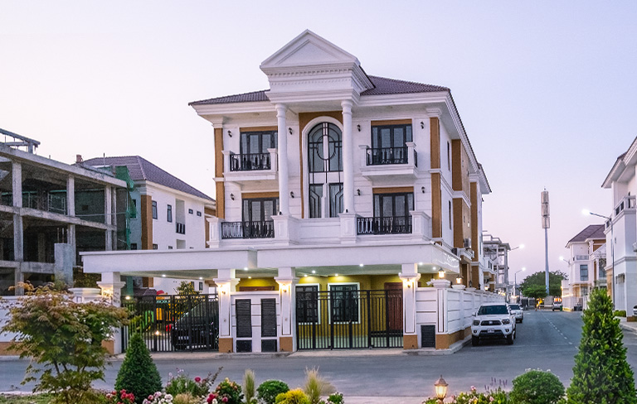


Twin Villa
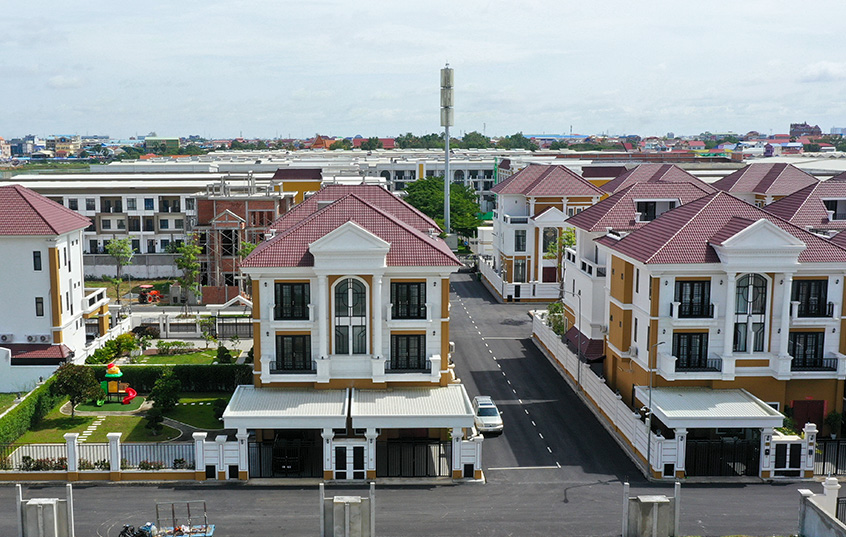
Located in The Green Ville Premium

Home Size
6 x 12m

Land Size
7.5 x 21m

Living Room
1

Bathroom
5

Kitchen
1

Bedroom
4

Parking
2
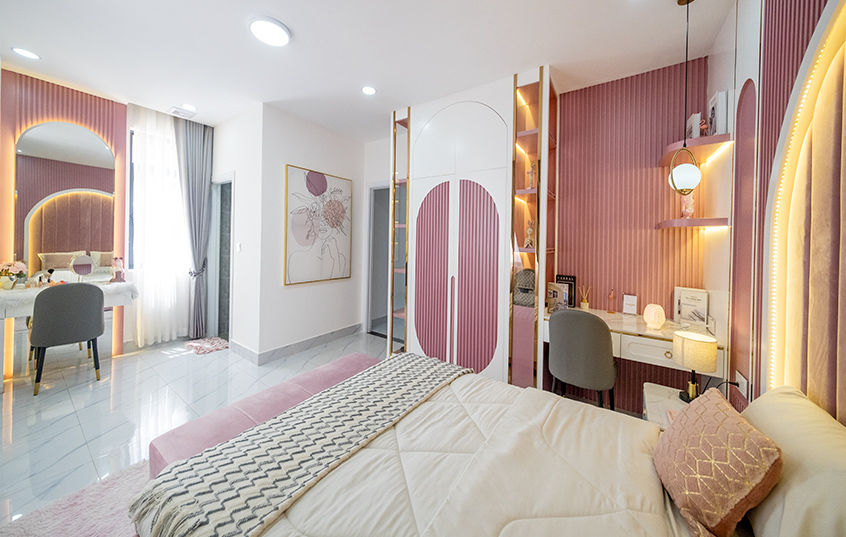
Room features and Parking
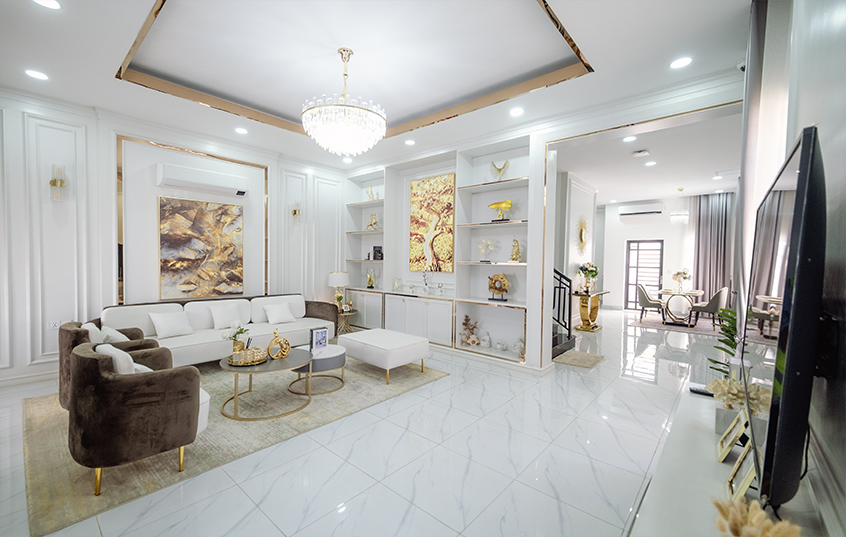
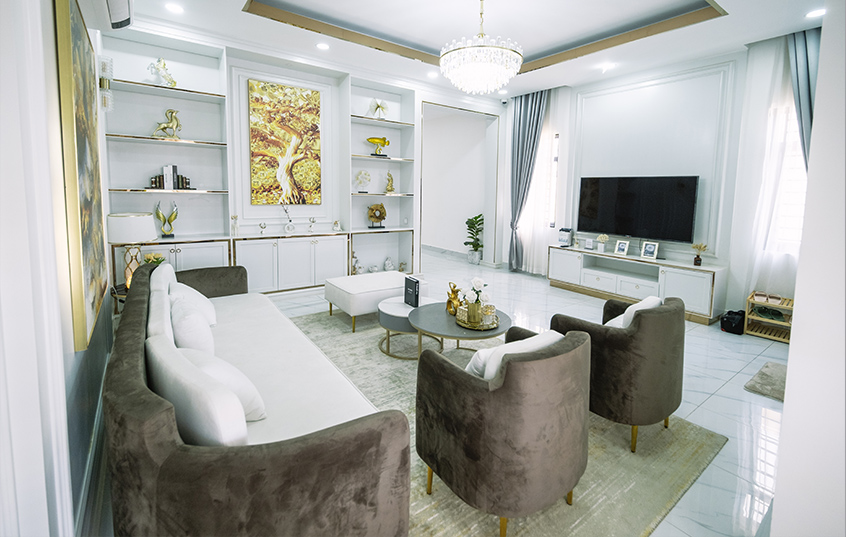
Living Room
Reflecting a comfortable lifestyle with ample natural light and ventilation, creating a cozy atmosphere.
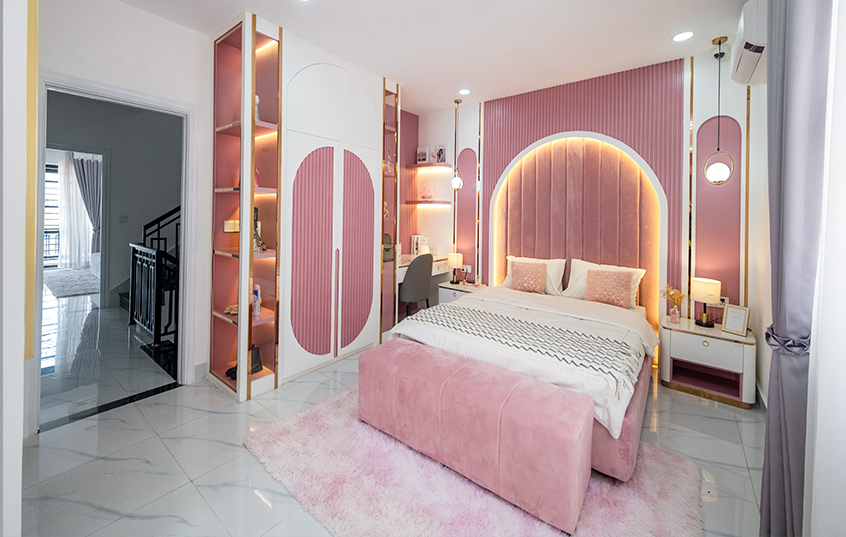
Bedroom
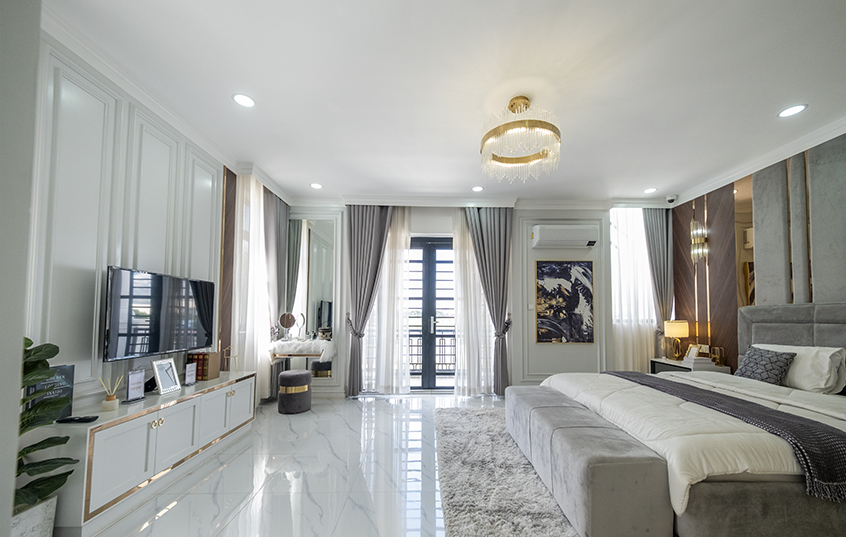
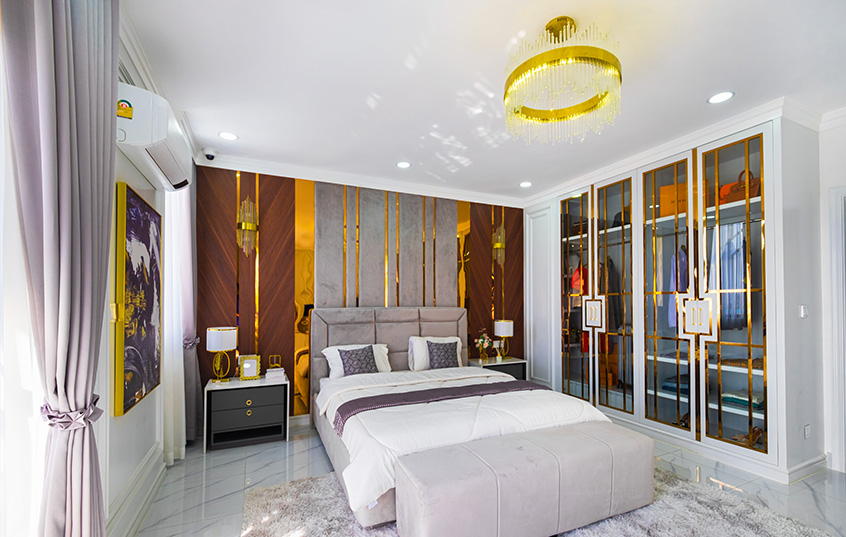
The bedroom is a place to rest after a tiring day of work, so the design is clearly divided into specific areas such as the bed space, sitting area, and walk-in closet. In addition, the room features large glass windows that offer a clear view of the outside scenery and provide plenty of natural light.
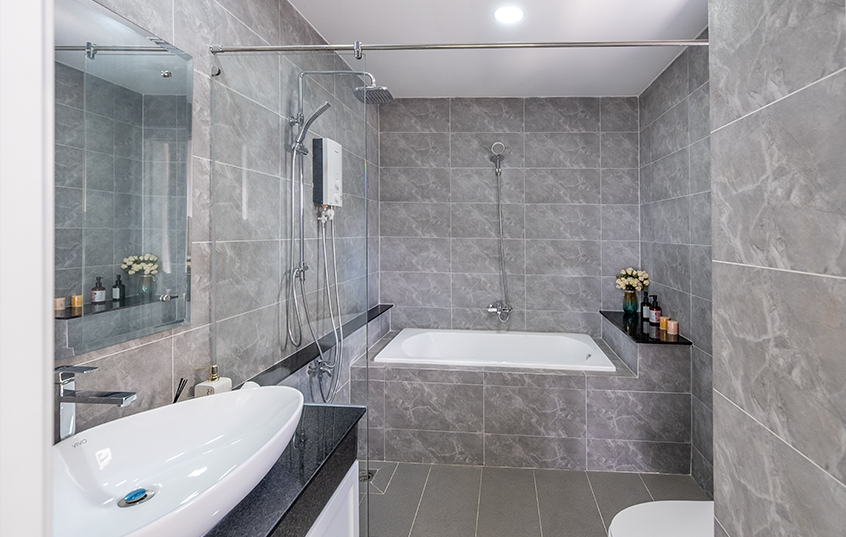
BathRoom
A bathroom design that combines luxury and convenience, making the entire space look spacious and extremely comfortable.
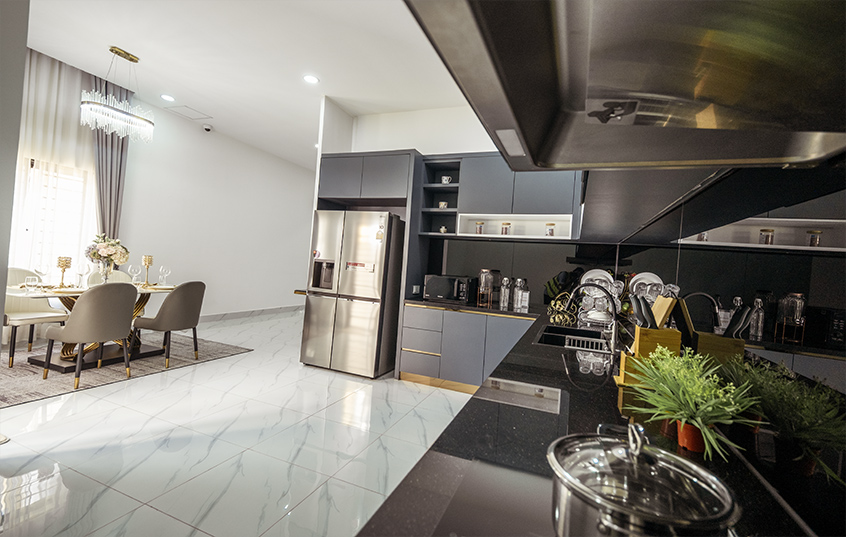
Kitchen
A luxury, modern L-shaped design offering expansive space, fully equipped with high-end appliances, and perfectly tailored for large families
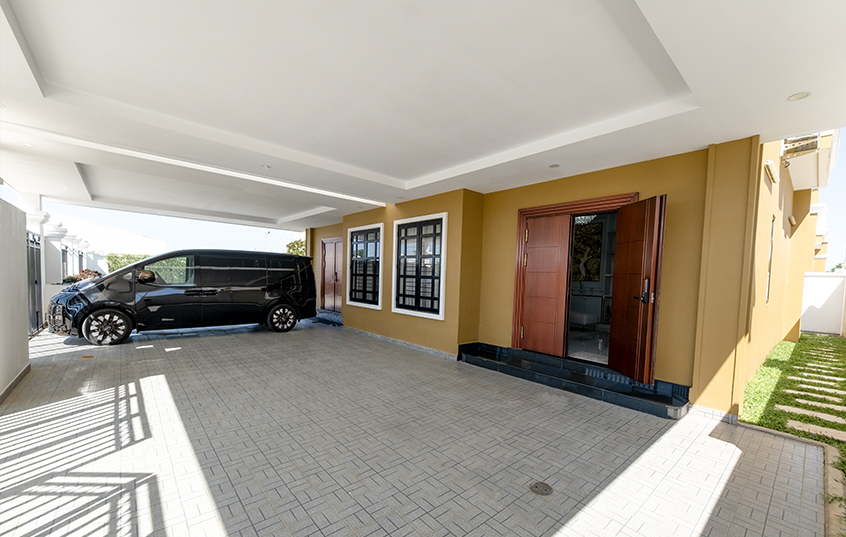
Parking
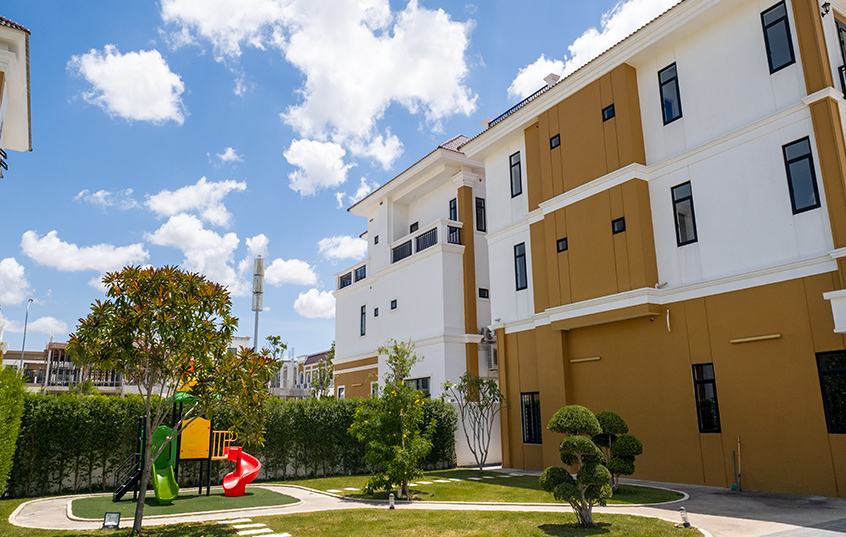
A spacious and convenient parking lot easily accommodates large family vehicles, while leaving enough space for a relaxing garden
Features
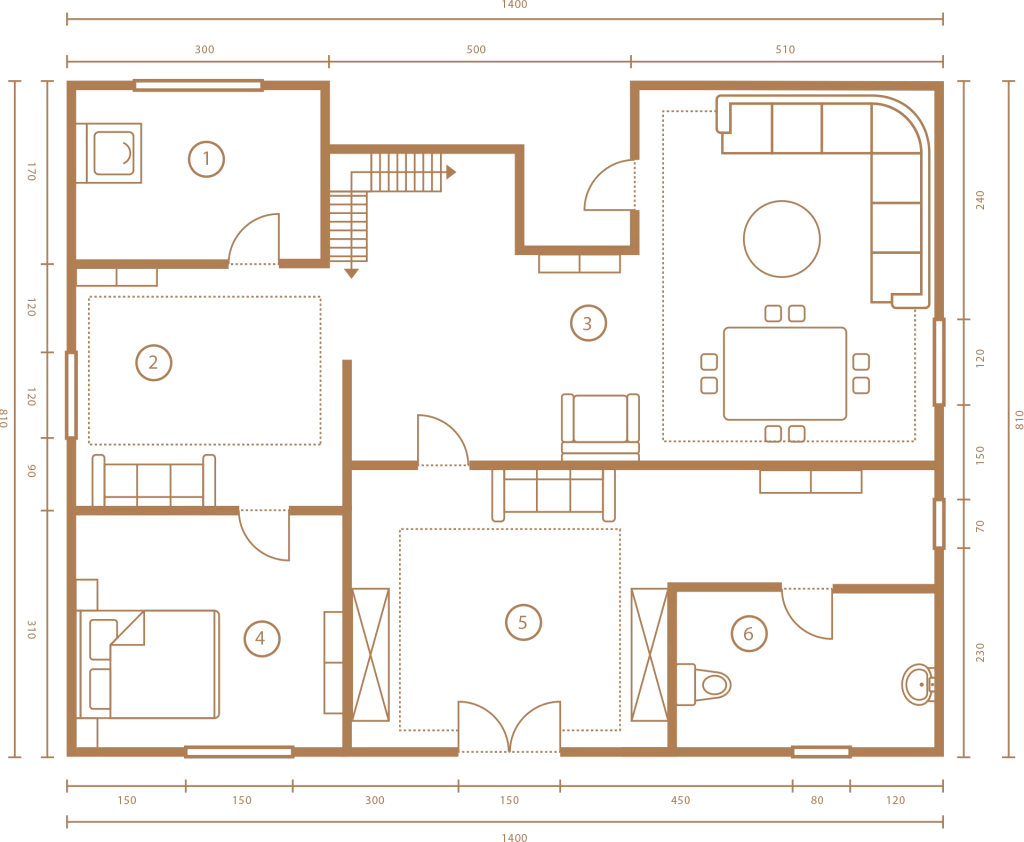
Twin Villa Floorplans
Twin villas are thoughtfully designed to provide warmth and full functionality for your family.
Parking
2
Living Room
1
Kitchen
1
Bedroom
4
Bathroom
5
Available Project
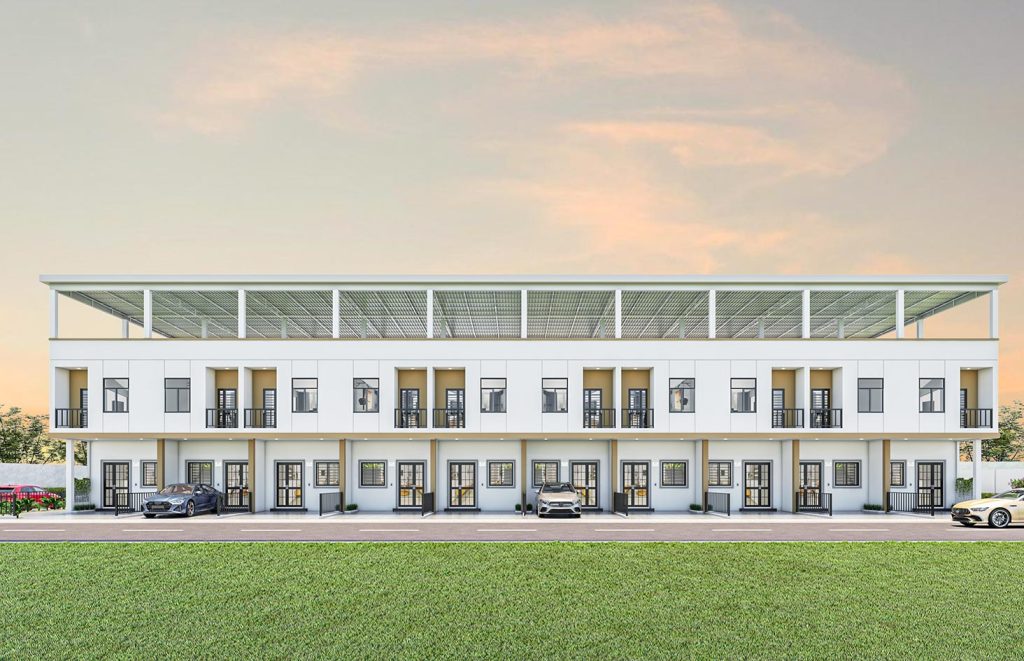
Borey Cheary
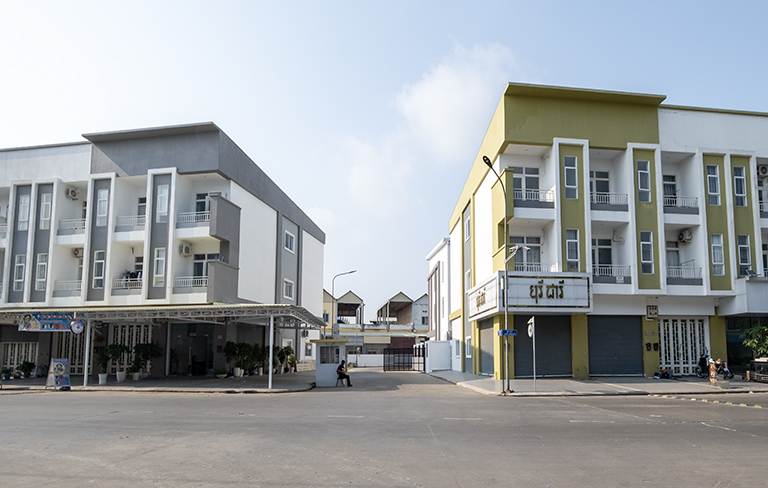
There are many types of houses for customers, including private residential homes, commercial houses, and mixed-use houses that can be used both for living and for business.”
Schedule Visit
Contact Us